5001 New Trier AVE, San Jose, CA 95136
- $1,605,000
- 5
- BD
- 2
- BA
- 1,730
- SqFt






Listed by Zaid Hanna, 408-461-9008 from Real Estate 38
(If provided) CoList: from
Sold listing courtesy of Awne Elrabadi from EXPCA
- Sold Price
- $1,605,000
- List Price
- $1,549,000
- Closing Date
- Mar 24, 2025
- MLS#
- ML81993959
- Status
- SOLD
- Bedrooms
- 5
- Total Bathrooms
- 2
- Full Bathrooms
- 2
- Sqft. of Residence
- 1,730
- Lot Size
- 8,400
- Listing Area
- Blossom Valley
- Year Built
- 1973
Property Description
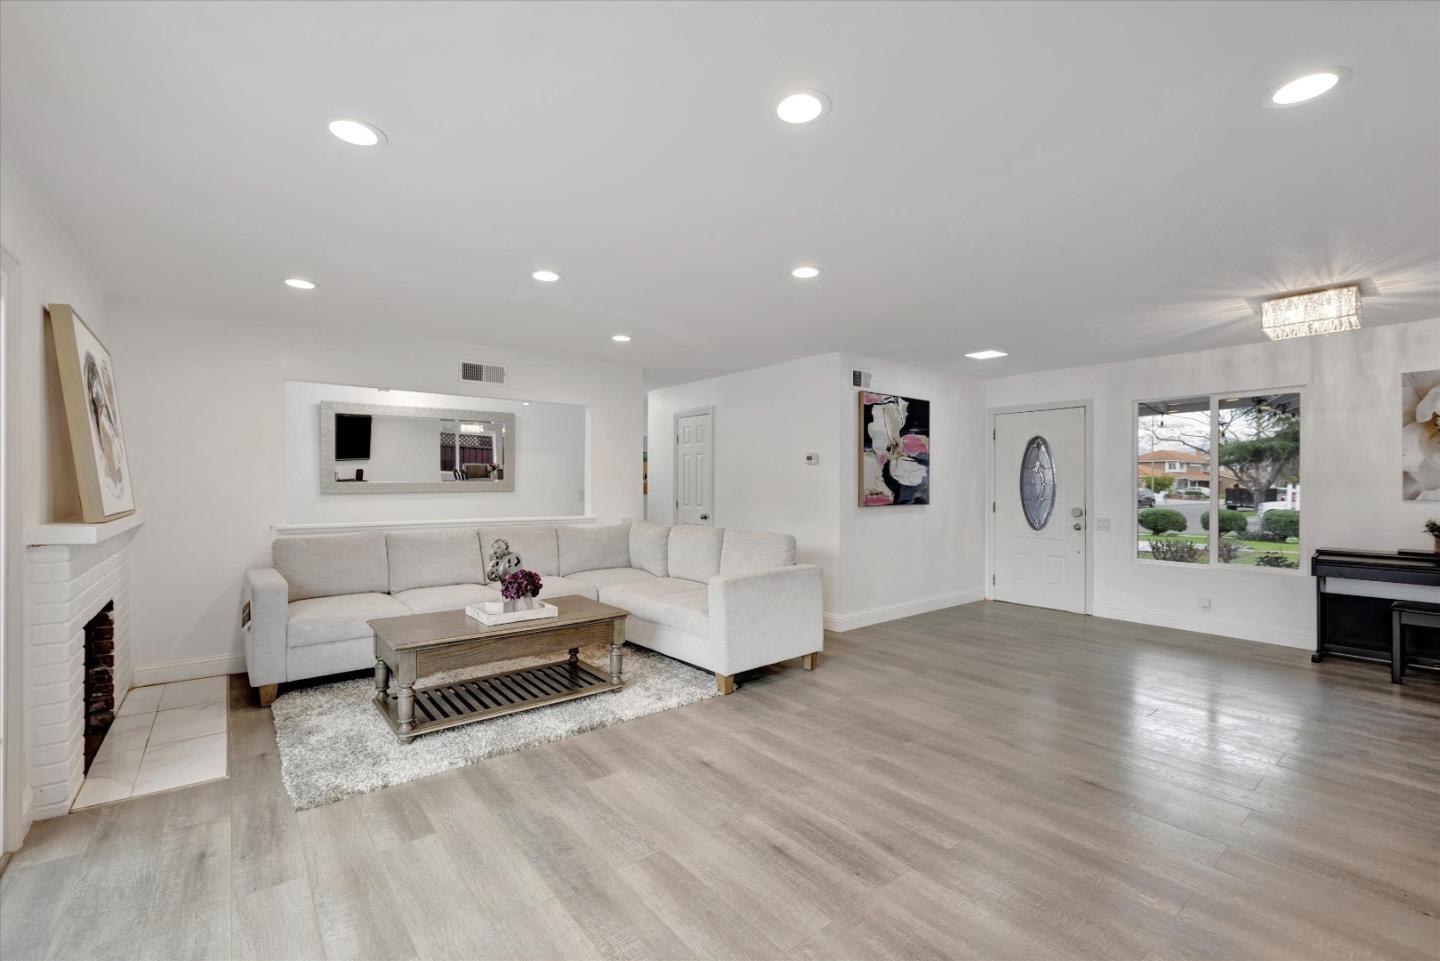
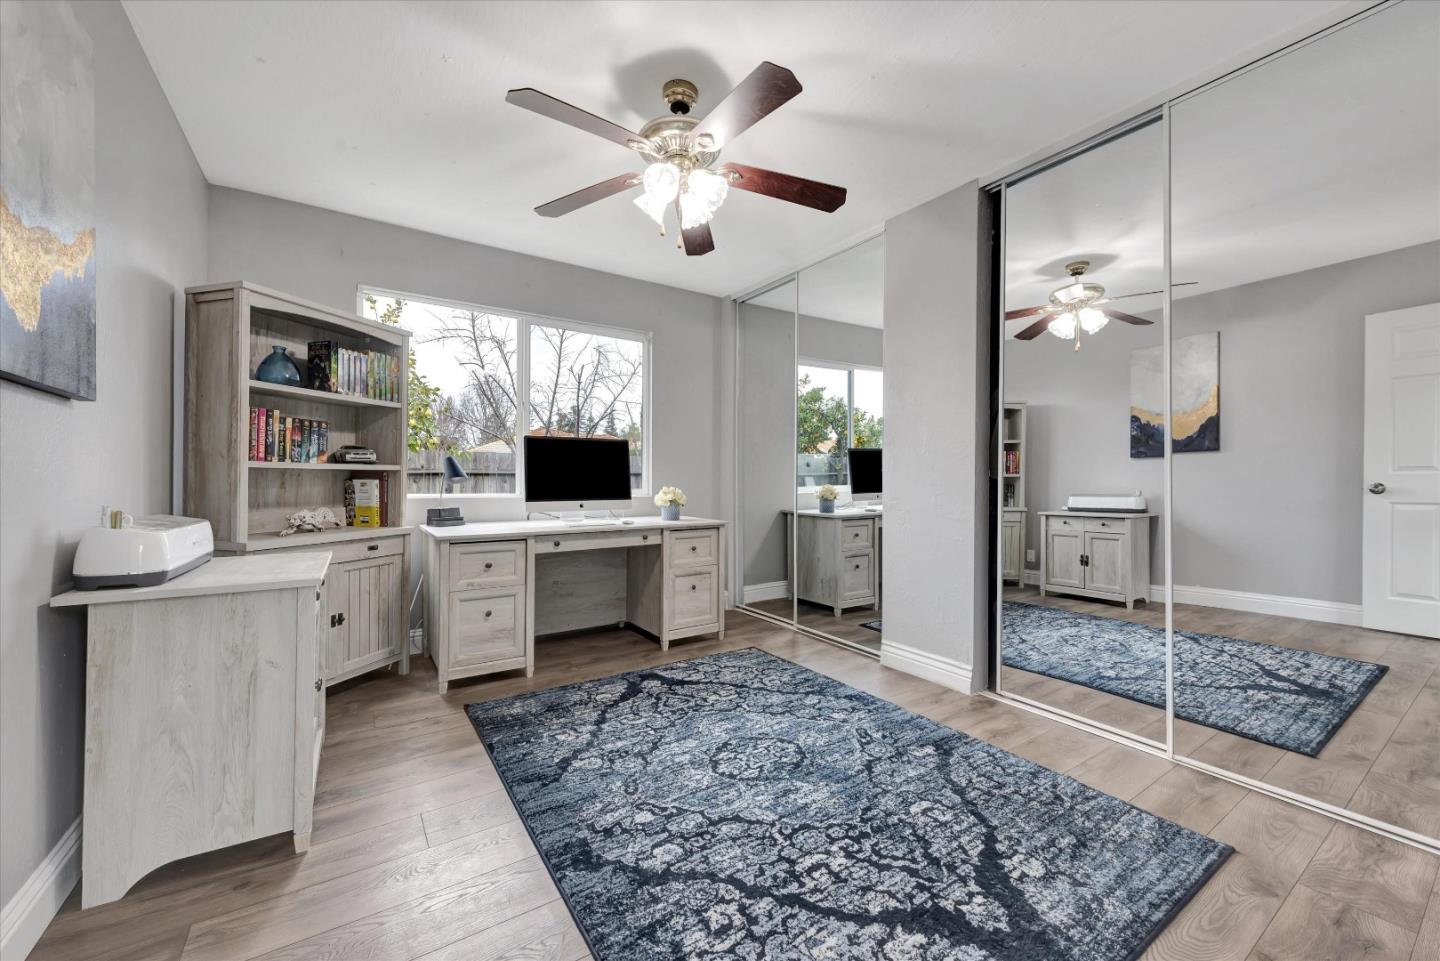
This beautiful open concept 5-bedroom, 2-bathroom home sits on a spacious corner lot in the desirable Branham neighborhood of San Jose. The thoughtfully designed kitchen features quartz countertops, a breakfast bar for casual dining, stainless steel appliances, a large sink & a recently purchased stove/oven combo. Flowing seamlessly from the kitchen, a sliding glass door opens to the backyard, making outdoor entertaining effortless. The living room boasts a cozy, newly tiled fireplace, abundant natural light & another sliding door leading to the backyard for a perfect indoor-outdoor connection. Each bedroom is spacious & equipped with mirrored closet doors, while dual-pane windows & recessed lighting enhance the home's bright & airy feel. The home also includes air conditioning for year-round comfort, with ceiling fans installed in three of the bedrooms. Step outside to a generously sized backyard with mature fruit trees, offering endless possibilities for gardening, play, or outdoor gatherings. A charming front yard walkway lined with colorful hydrangeas & roses welcomes you home, adding vibrant curb appeal. Conveniently located near highways 87 & 85, Almaden Expressway, shopping centers, restaurants, gyms & supermarkets, this home combines comfort, style & prime accessibility.
/u.realgeeks.media/roddarealtyteam/logo-broker.png)
Additional Information
- Acres
- 0.19
- Age
- 52
- Bathroom Features
- Primary - Stall Shower(s), Shower and Tub, Tile, Updated Bath
- Cooling System
- Ceiling Fan, Central AC
- Family Room
- No Family Room
- Fireplace Description
- Living Room
- Floor Covering
- Laminate
- Foundation
- Concrete Perimeter
- Garage Parking
- Attached Garage
- Heating System
- Forced Air
- Laundry Facilities
- In Garage
- Living Area
- 1,730
- Lot Size
- 8,400
- Neighborhood
- Blossom Valley
- Other Utilities
- Public Utilities
- Roof
- Tile
- Sewer
- Sewer - Public
- Unincorporated Yn
- Yes
- Zoning
- R1-8
Mortgage Calculator
 The data relating to real estate for sale on this display comes in part from the Internet Data Exchange program of the MLSListingsTM MLS system. Real estate listings held by brokerage firms other than The Villages Realty - Rodda Realty Team are marked with the Internet Data Exchange and detailed information about them includes the names of the listing brokers and listing agents.
Based on information from MLSListings MLS as of . All data, including all measurements and calculations of area, is obtained from various sources and has not been, and will not be, verified by broker or MLS. All information should be independently reviewed and verified for accuracy. Properties may or may not be listed by the office/agent presenting the information.
Copyright 2026 MLSListings Inc. All rights reserved