595 Suisse DR, San Jose, CA 95123
- $2,100,000
- 4
- BD
- 3
- BA
- 2,274
- SqFt




Listed by Shirin Menbari, 408-921-1212 from Fireside Realty
(If provided) CoList: from
Sold listing courtesy of Patrick Doan from AKI
- Sold Price
- $2,100,000
- List Price
- $1,899,000
- Closing Date
- Mar 25, 2025
- MLS#
- ML81993894
- Status
- SOLD
- Bedrooms
- 4
- Total Bathrooms
- 3
- Full Bathrooms
- 3
- Sqft. of Residence
- 2,274
- Lot Size
- 6,120
- Listing Area
- Blossom Valley
- Year Built
- 1966
Property Description
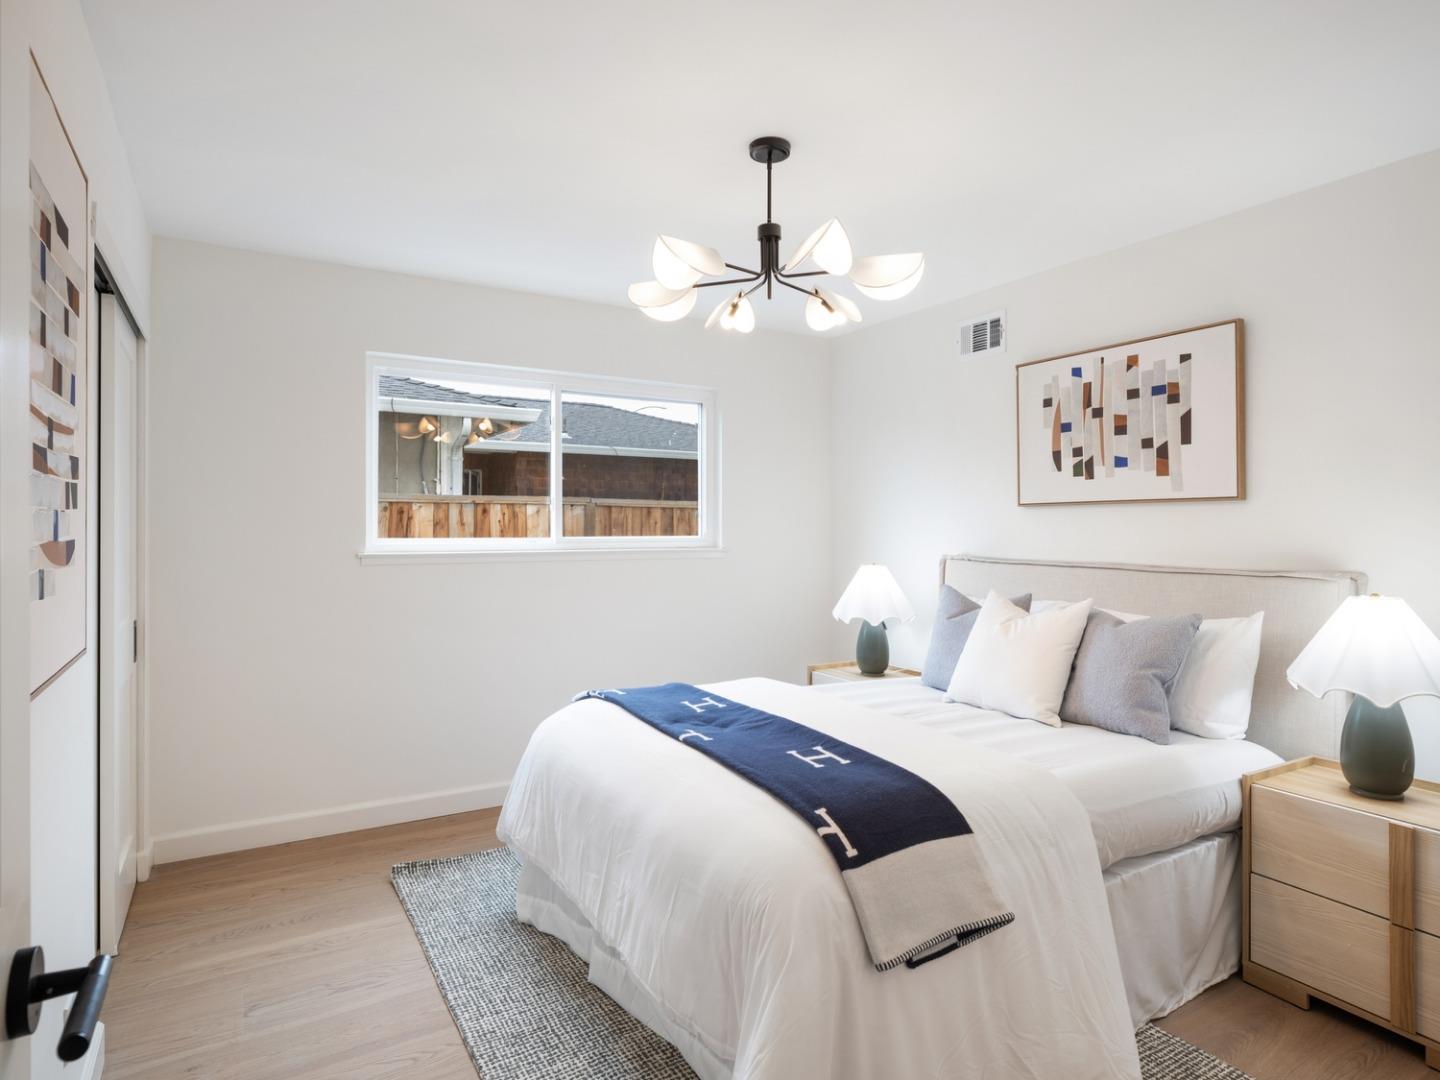
Welcome to this beautifully renovated split-level single-family home with a view of Santa Teresa hills. This charming residence offers 2,274 sqft of living space, with 4 bedrooms/3 bathrooms on a 6,120 sqft lot. As you approach, you'll be captivated by the meticulously landscaped front yard. Step inside & be greeted by an abundance of natural light. The open-concept living area spanning over 670 sqft, seamlessly connects the living room, kitchen & dining room perfect for gatherings. The gourmet kitchen is a chef's dream, with quartz countertops, new cabinets, new appliances, a custom range hood, and an oversized island. All 3 bathrooms have been remodeled with the master bathroom now offers a luxurious walk-in closet and a curbless shower enclosure. The family room opens to the backyard through a new patio door. The backyard features a lush new lawn with automatic sprinklers, a drip irrigation for all planting areas, and a pergola perfect for entertaining with no neighbors in the back. New epoxy floor in garage, new roof, new gutters, new HVAC system and furnace, new water heater, new interior and exterior doors, new light fixtures. This beautiful/charming home has so much to offer!! Don't miss this opportunity!
/u.realgeeks.media/roddarealtyteam/logo-broker.png)
Additional Information
- Acres
- 0.14
- Age
- 59
- Amenities
- Walk-in Closet
- Bathroom Features
- Double Sinks, Full on Ground Floor, Primary - Stall Shower(s), Shower and Tub, Shower over Tub - 1, Stall Shower - 2+, Other
- Bedroom Description
- Ground Floor Bedroom, Primary Suite / Retreat, Walk-in Closet
- Cooling System
- Central AC
- Energy Features
- Double Pane Windows
- Family Room
- Separate Family Room
- Fence
- Fenced
- Fireplace Description
- Living Room, Wood Burning
- Floor Covering
- Tile, Vinyl / Linoleum
- Foundation
- Concrete Perimeter
- Garage Parking
- Attached Garage, On Street
- Heating System
- Gas
- Laundry Facilities
- In Garage
- Living Area
- 2,274
- Lot Size
- 6,120
- Neighborhood
- Blossom Valley
- Other Utilities
- Individual Electric Meters, Individual Gas Meters, Natural Gas, Public Utilities
- Roof
- Composition
- Sewer
- Sewer - Public, Sewer Connected
- Unincorporated Yn
- Yes
- View
- Hills, Neighborhood
- Zoning
- R1-8
Mortgage Calculator
 The data relating to real estate for sale on this display comes in part from the Internet Data Exchange program of the MLSListingsTM MLS system. Real estate listings held by brokerage firms other than The Villages Realty - Rodda Realty Team are marked with the Internet Data Exchange and detailed information about them includes the names of the listing brokers and listing agents.
Based on information from MLSListings MLS as of . All data, including all measurements and calculations of area, is obtained from various sources and has not been, and will not be, verified by broker or MLS. All information should be independently reviewed and verified for accuracy. Properties may or may not be listed by the office/agent presenting the information.
Copyright 2026 MLSListings Inc. All rights reserved