2633 Media WAY, San Jose, CA 95125
- $2,400,000
- 4
- BD
- 3
- BA
- 1,678
- SqFt


Listed by Leila Khanna, 408-813-0276 from Coldwell Banker Realty
(If provided) CoList: from
Sold listing courtesy of Katie Duus from SGP
- Sold Price
- $2,400,000
- List Price
- $2,089,000
- Closing Date
- Mar 13, 2025
- MLS#
- ML81993845
- Status
- SOLD
- Bedrooms
- 4
- Total Bathrooms
- 3
- Full Bathrooms
- 2
- Partial Bathrooms
- 1
- Sqft. of Residence
- 1,678
- Lot Size
- 6,549
- Listing Area
- Willow Glen
- Year Built
- 1961
Property Description
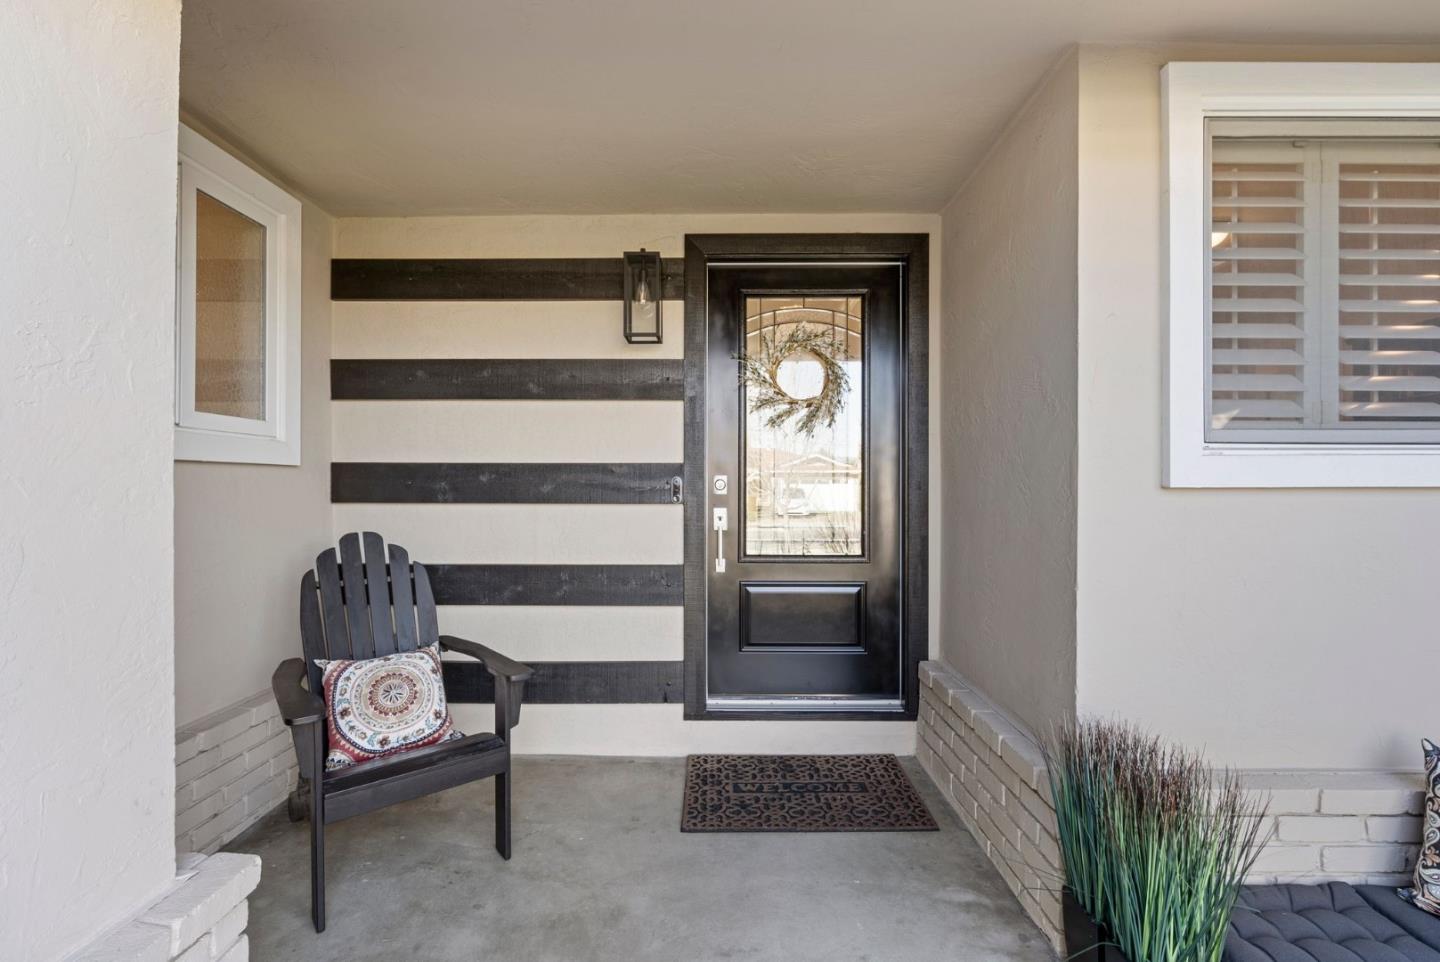
Welcome to this charming 4-bedroom, 2.5-bathroom home located in the heart of Silicon Valley. Spanning 1,678 sq ft on a 6,549 sq ft lot, this residence offers a well-designed chef kitchen featuring shaker cabinets, built in/ pull out storage, subway tiles and inlaid mosaic backsplash. Beautiful island with sink, quartz countertops, built-in double oven, gas cooktop and hood over range refrigerator, microwave, dishwasher, and garbage disposal. Upgraded electrical panel, and brand new Kinetico water softener. The kitchen also boasts a remote-controlled Velux skylight and modern open floor plan. Enjoy the convenience of a new central HVAC system. Gather around the fireplace on cozy evenings or entertain in the spacious living room. Custom shutters were installed in all four bedrooms and every interior door was replaced throughout the house. Inside laundry room equipped with electricity hookup (220V), and 2019 washer and dryer included. Double paned windows, thermostatic controlled attic fan, copper plumbing, hard wired security system. With a 2-car finished garage and spacious street parking in the desirable Willow Glen neighborhood. The backyard offers lemon, kumkuat , appricot, mandarin and orange trees. Beautiful Redwood fencing and gates were installed two years ago.
/u.realgeeks.media/roddarealtyteam/logo-broker.png)
Additional Information
- Acres
- 0.15
- Age
- 64
- Amenities
- Skylight
- Bathroom Features
- Shower over Tub - 1, Stall Shower, Solid Surface, Tile, Tub, Updated Bath
- Cooling System
- Central AC
- Family Room
- Kitchen / Family Room Combo
- Fireplace Description
- Living Room
- Floor Covering
- Tile, Hardwood
- Foundation
- Concrete Perimeter
- Garage Parking
- Attached Garage, On Street
- Heating System
- Central Forced Air - Gas
- Laundry Facilities
- Electricity Hookup (220V), Washer / Dryer, Inside
- Living Area
- 1,678
- Lot Size
- 6,549
- Neighborhood
- Willow Glen
- Other Utilities
- Public Utilities
- Roof
- Composition
- Sewer
- Sewer in Street
- Style
- Ranch
- View
- Neighborhood
- Zoning
- R1-8
Mortgage Calculator
 The data relating to real estate for sale on this display comes in part from the Internet Data Exchange program of the MLSListingsTM MLS system. Real estate listings held by brokerage firms other than The Villages Realty - Rodda Realty Team are marked with the Internet Data Exchange and detailed information about them includes the names of the listing brokers and listing agents.
Based on information from MLSListings MLS as of . All data, including all measurements and calculations of area, is obtained from various sources and has not been, and will not be, verified by broker or MLS. All information should be independently reviewed and verified for accuracy. Properties may or may not be listed by the office/agent presenting the information.
Copyright 2026 MLSListings Inc. All rights reserved