2212 Gunar DR, San Jose, CA 95124
- $3,122,212
- 5
- BD
- 4
- BA
- 3,214
- SqFt





Listed by Don Perry, 408-656-1898 from Coldwell Banker Realty
(If provided) CoList: Michael Lomonaco from Coldwell Banker Realty
Sold listing courtesy of Craig Pellegrini from RDFIN
- Sold Price
- $3,122,212
- List Price
- $2,988,000
- Closing Date
- Mar 13, 2025
- MLS#
- ML81993779
- Status
- SOLD
- Bedrooms
- 5
- Total Bathrooms
- 4
- Full Bathrooms
- 3
- Partial Bathrooms
- 1
- Sqft. of Residence
- 3,214
- Lot Size
- 6,867
- Listing Area
- Willow Glen
- Year Built
- 1961
Property Description
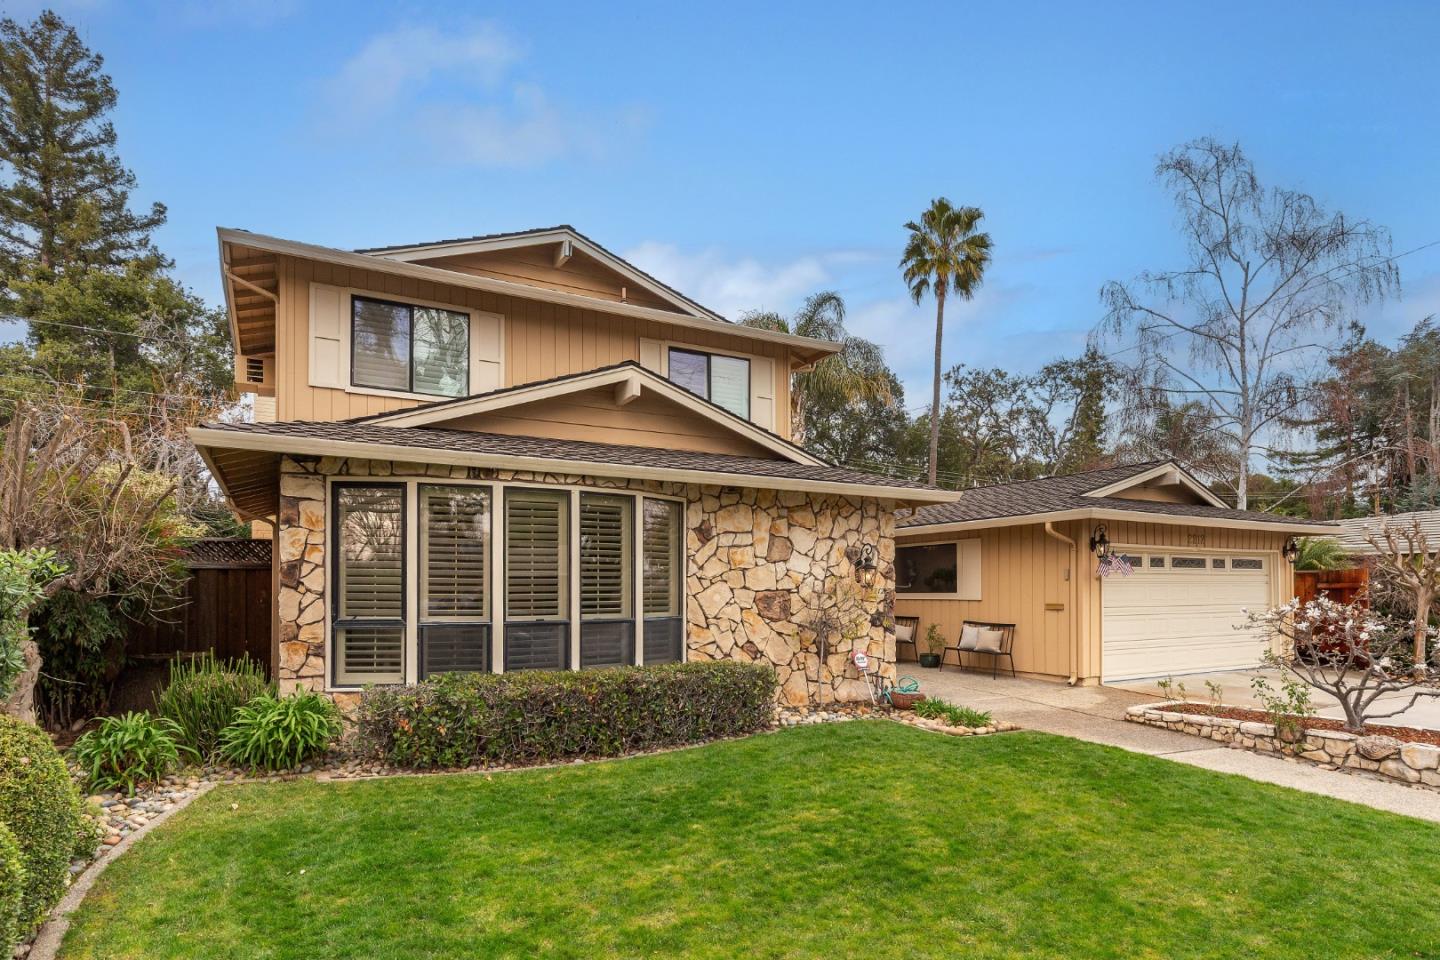
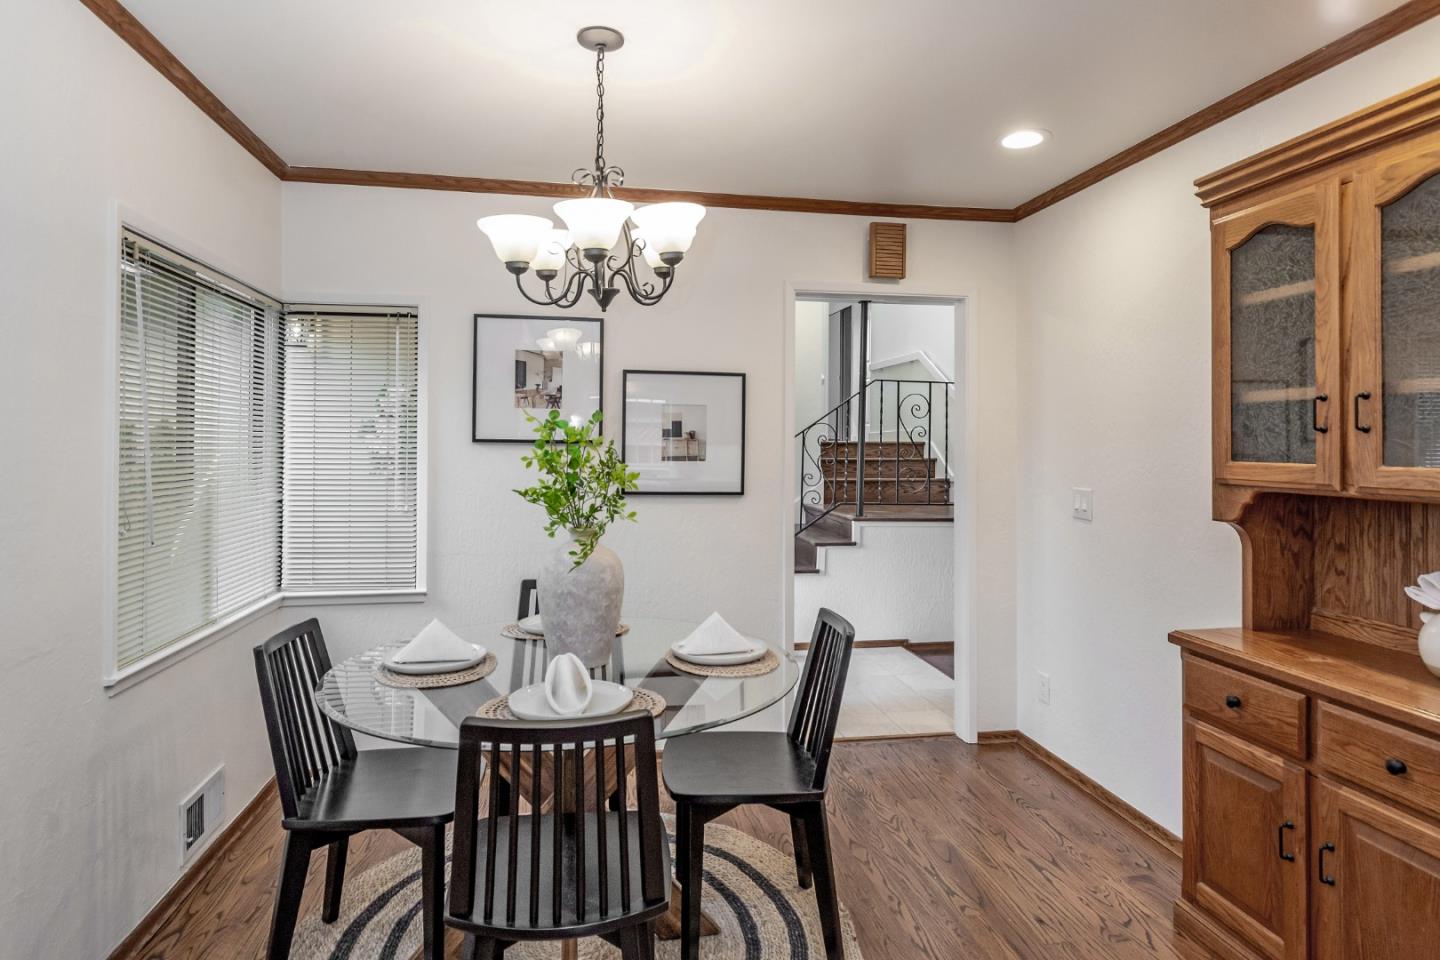
Rare opportunity to live in one of the most desirable "Dry Creek" neighborhoods! This stunning home, tucked away on a quiet, tree-lined street, has been remodeled and expanded. Just beyond the formal entry, you're welcomed into a gracious living room with wood burning fireplace and vaulted ceilings that opens to an oversized dining room overlooking the gardens. Chefs kitchen w/ subzero built in refrigerator, island, abundant storage and dining area. Large primary suite on main level, 4 more upstairs bedrooms w/ 2 full baths and 2 half baths. Amenities include newly refinished hardwood floors, designer lighting, multiple skylights, new interior paint, new carpeting, inside laundry, 2 car garage with abundant storage. A large family room with built in bar and fireplace make for an amazing theater room. Outdoor entertaining can be enjoyed on the large patio surrounded by a lush oasis of mature trees and landscaping, built in bar-b-q and a newly completed light and bright studio, ideal for home office, gym, or personal sanctuary; measuring; 11'4" x 15'4' = 172 sq feet. Conveniently located to downtown Willow Glen, Campbell shopping, restaurants, parks and excellent schools; Bagby, Ida Price and Branham High. Don't miss this opportunity to make this Willow Glen gem your next home!
/u.realgeeks.media/roddarealtyteam/logo-broker.png)
Additional Information
- Acres
- 0.16
- Age
- 64
- Bathroom Features
- Full on Ground Floor, Primary - Stall Shower(s), Shower and Tub
- Bedroom Description
- Ground Floor Bedroom, Primary Bedroom on Ground Floor, Primary Suite / Retreat
- Cooling System
- Central AC, Whole House / Attic Fan, Window / Wall Unit
- Family Room
- Separate Family Room
- Fence
- Fenced Back
- Fireplace Description
- Family Room, Living Room
- Floor Covering
- Carpet, Slate, Travertine, Wood
- Foundation
- Concrete Perimeter and Slab
- Garage Parking
- Attached Garage, On Street
- Heating System
- Central Forced Air - Gas
- Laundry Facilities
- Inside, Washer / Dryer
- Living Area
- 3,214
- Lot Size
- 6,867
- Neighborhood
- Willow Glen
- Other Rooms
- Artist Studio, Formal Entry, Laundry Room
- Other Utilities
- Natural Gas, Public Utilities
- Roof
- Composition
- Sewer
- Sewer - Public
- Zoning
- R1-8
Mortgage Calculator
 The data relating to real estate for sale on this display comes in part from the Internet Data Exchange program of the MLSListingsTM MLS system. Real estate listings held by brokerage firms other than The Villages Realty - Rodda Realty Team are marked with the Internet Data Exchange and detailed information about them includes the names of the listing brokers and listing agents.
Based on information from MLSListings MLS as of . All data, including all measurements and calculations of area, is obtained from various sources and has not been, and will not be, verified by broker or MLS. All information should be independently reviewed and verified for accuracy. Properties may or may not be listed by the office/agent presenting the information.
Copyright 2026 MLSListings Inc. All rights reserved