25 Hernandez AVE, Los Gatos, CA 95030
- $3,650,000
- 3
- BD
- 1
- BA
- 2,306
- SqFt




Listed by Joe Piazza, 408-410-5020 from Coldwell Banker Realty
(If provided) CoList: from
Sold listing courtesy of Anthony Jacobo from EXPCA
- Sold Price
- $3,650,000
- List Price
- $3,750,000
- Closing Date
- May 08, 2025
- MLS#
- ML81993667
- Status
- SOLD
- Bedrooms
- 3
- Total Bathrooms
- 1
- Full Bathrooms
- 1
- Sqft. of Residence
- 2,306
- Lot Size
- 10,200
- Listing Area
- Los Gatos/Monte Sereno
- Year Built
- 1915
Property Description
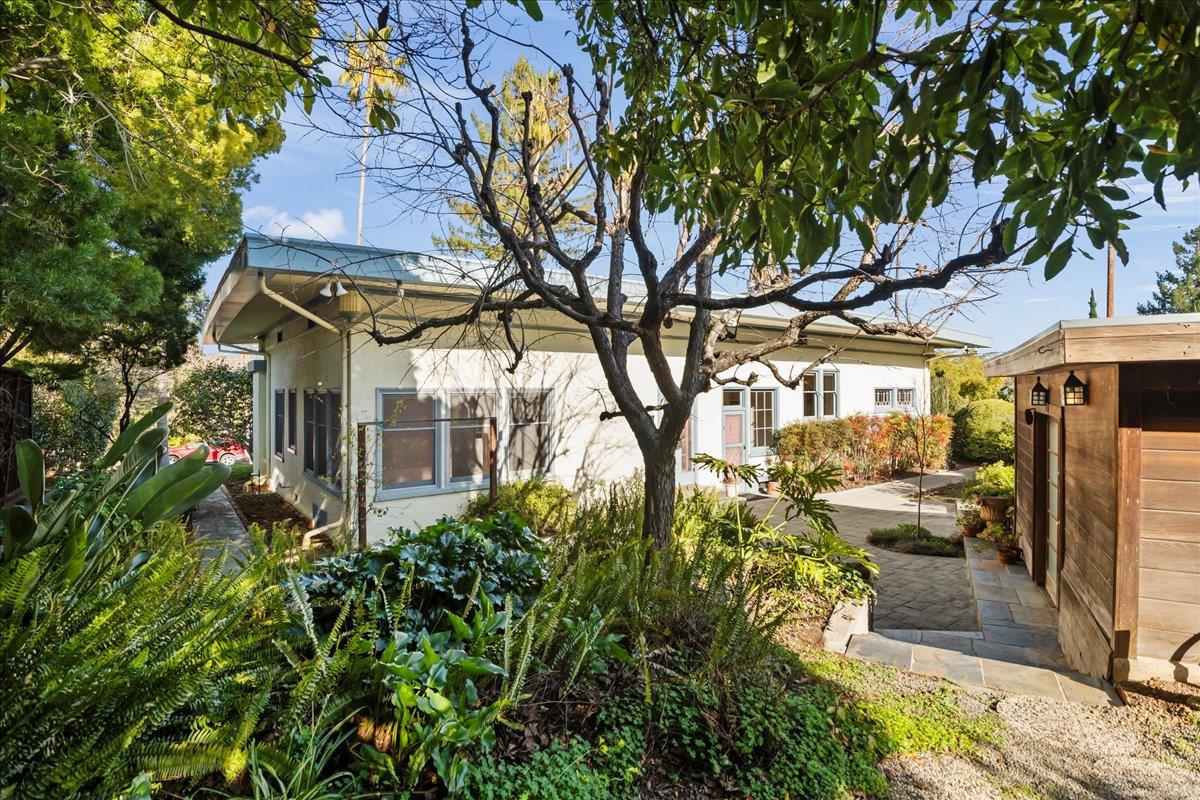
A once in a life time opportunity to own a masterpiece estate in the prestigious Glen Ridge Neighborhood of Downtown Los Gatos. Simply move in, or completely remodel & expand in this $6M to $9M neighborhood. Designed by famous architect, Frank Wolfe. One of the most striking Los Gatos Prairie House designs built for the Crider Family. Wolfe & Wolfe "California Prairie" designed homes are influenced by Frank Lloyd Wright & Henry Trost which became a signature style. Impeccable quality & craftsmanship creating a comfortable & entertaining ambience both inside & out. Fabulous floor plan features over 2,569 SQFT that includes 4 bedrooms, formal dining room, enormous living room, light filled kitchen, a 269 SQFT full basement, a 263 SQFT ADU, & a 461 SQFT detached two car garage. Stunning grounds offer a seamless integration of indoor/outdoor living w/ mature trees, lawns, gardens, patios, terraced entertaining areas, BBQ area, & plenty of room to add an elegant small pool/spa. Enormous & rare 10,200 SQFT lot w/ mountain views. Distinguished LG Schools. Incredible scale and unrivaled quality all in one of the most exceptional settings in Los Gatos. Unique & rare one story home. Unparalleled privacy & proximity restaurants & shopping. Warm & elegant living in a very intimate setting!
/u.realgeeks.media/roddarealtyteam/logo-broker.png)
Additional Information
- Acres
- 0.23
- Age
- 110
- Amenities
- Bay Window, Garden Window, High Ceiling
- Bathroom Features
- Full on Ground Floor, Half on Ground Floor, Shower and Tub
- Bedroom Description
- Ground Floor Bedroom, More than One Bedroom on Ground Floor, More than One Primary Bedroom on Ground Floor
- Cooling System
- Central AC
- Family Room
- Separate Family Room
- Fireplace Description
- Living Room
- Floor Covering
- Hardwood, Tile
- Foundation
- Concrete Perimeter, Concrete Slab
- Garage Parking
- Detached Garage, Guest / Visitor Parking
- Heating System
- Central Forced Air
- Laundry Facilities
- In Utility Room, Washer / Dryer
- Living Area
- 2,306
- Lot Description
- Grade - Mostly Level, Views
- Lot Size
- 10,200
- Neighborhood
- Los Gatos/Monte Sereno
- Other Rooms
- Basement - Unfinished, Formal Entry, Library, Storage, Utility Room, Workshop
- Other Utilities
- Public Utilities
- Roof
- Flat / Low Pitch
- Sewer
- Sewer Connected
- Style
- Traditional
- Unincorporated Yn
- Yes
- View
- View of City Lights, View of Mountains, Neighborhood
- Zoning
- R1
Mortgage Calculator
 The data relating to real estate for sale on this display comes in part from the Internet Data Exchange program of the MLSListingsTM MLS system. Real estate listings held by brokerage firms other than The Villages Realty - Rodda Realty Team are marked with the Internet Data Exchange and detailed information about them includes the names of the listing brokers and listing agents.
Based on information from MLSListings MLS as of . All data, including all measurements and calculations of area, is obtained from various sources and has not been, and will not be, verified by broker or MLS. All information should be independently reviewed and verified for accuracy. Properties may or may not be listed by the office/agent presenting the information.
Copyright 2026 MLSListings Inc. All rights reserved