5333 Apple Blossom DR, San Jose, CA 95123
- $1,610,000
- 3
- BD
- 2
- BA
- 1,536
- SqFt




Listed by Hannah Kuo, 650-773-3917 from Intero Real Estate Services
(If provided) CoList: from
Sold listing courtesy of Rachna Tripathi from KWSV
- Sold Price
- $1,610,000
- List Price
- $1,399,000
- Closing Date
- Mar 14, 2025
- MLS#
- ML81993590
- Status
- SOLD
- Bedrooms
- 3
- Total Bathrooms
- 2
- Full Bathrooms
- 2
- Sqft. of Residence
- 1,536
- Lot Size
- 6,018
- Listing Area
- Blossom Valley
- Year Built
- 1975
Property Description
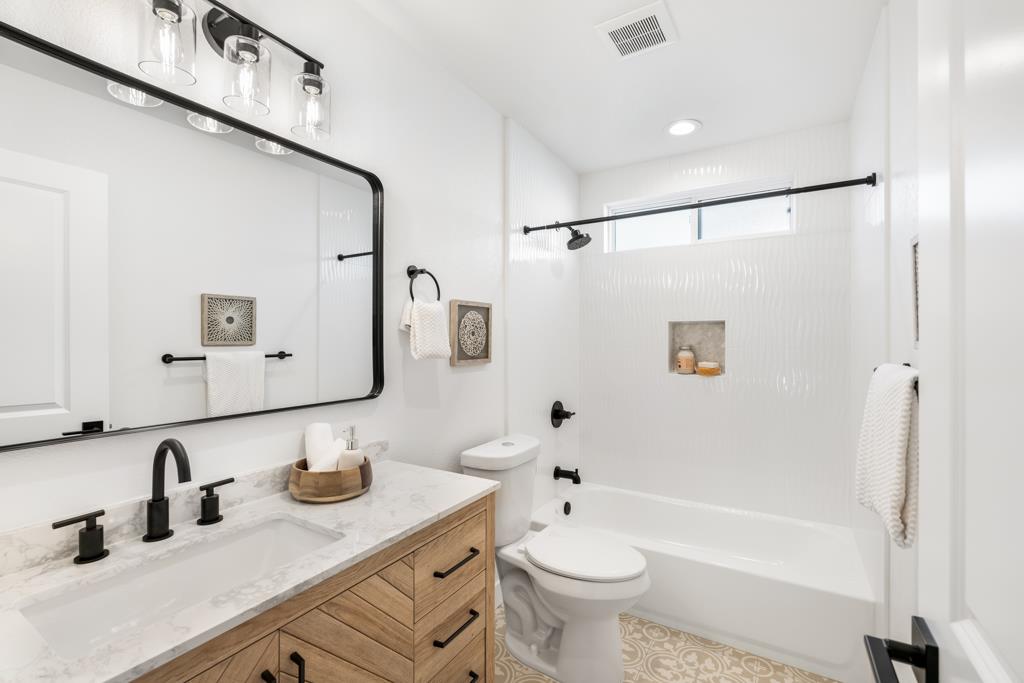
Nestled in a quiet Blossom Valley neighborhood, this newly remodeled home is warm, cozy and full of charm. Thoughtfully designed to blend modern elegance with timeless appeal, making this home truly one of a kind. Spanning 1,536 sq. ft of living space, this spacious 3-bedroom, 2-bathroom rancher boasts a functional layout with a separate living room, family room, and dining area. Kitchen opens seamlessly to the family room and showcases white shaker cabinets, sleek quartz countertops, a farmhouse sink, stainless steel appliances, and an eat-in peninsula. Family room features vaulted ceiling, an upgraded electric fireplace, and a sliding glass door to backyard. Escape to the spa-like luxury of the primary ensuite bathroom, where double sinks, floor-to-ceiling custom cabinetry, a spacious walk-in tiled shower, and a soaking tub create the perfect retreat for relaxation. Step outside to a covered patio and lushed backyard oasis, ideal for outdoor gatherings. Additional highlights include dual-pane windows, copper piping, central heating and air conditioning for year-round comfort. Easy access to freeway 85, 87, 101, with parks, shopping and dining just minutes away. This is a must-see!
/u.realgeeks.media/roddarealtyteam/logo-broker.png)
Additional Information
- Acres
- 0.14
- Age
- 50
- Bathroom Features
- Primary - Stall Shower(s), Shower over Tub - 1, Updated Bath
- Bedroom Description
- Primary Suite / Retreat
- Cooling System
- Central AC
- Family Room
- Separate Family Room
- Fence
- Fenced Back
- Fireplace Description
- Family Room
- Foundation
- Concrete Perimeter, Crawl Space
- Garage Parking
- Attached Garage, Gate / Door Opener
- Heating System
- Central Forced Air
- Laundry Facilities
- In Garage
- Living Area
- 1,536
- Lot Size
- 6,018
- Neighborhood
- Blossom Valley
- Other Utilities
- Public Utilities
- Roof
- Composition
- Sewer
- Sewer - Public
- Style
- Ranch
- Unincorporated Yn
- Yes
- Zoning
- R1-8P
Mortgage Calculator
 The data relating to real estate for sale on this display comes in part from the Internet Data Exchange program of the MLSListingsTM MLS system. Real estate listings held by brokerage firms other than The Villages Realty - Rodda Realty Team are marked with the Internet Data Exchange and detailed information about them includes the names of the listing brokers and listing agents.
Based on information from MLSListings MLS as of . All data, including all measurements and calculations of area, is obtained from various sources and has not been, and will not be, verified by broker or MLS. All information should be independently reviewed and verified for accuracy. Properties may or may not be listed by the office/agent presenting the information.
Copyright 2026 MLSListings Inc. All rights reserved