5526 Sean CIR 54, San Jose, CA 95123
- $645,000
- 2
- BD
- 1
- BA
- 997
- SqFt



Listed by Shane Pizzo, 408-891-1104 from Propervise, Inc.
(If provided) CoList: from
Sold listing courtesy of Lisa Tran from RBT
- Sold Price
- $645,000
- List Price
- $578,000
- Closing Date
- Apr 01, 2025
- MLS#
- ML81993554
- Status
- SOLD
- Bedrooms
- 2
- Total Bathrooms
- 1
- Full Bathrooms
- 1
- Sqft. of Residence
- 997
- Lot Size
- 937
- Year Built
- 1979
Property Description
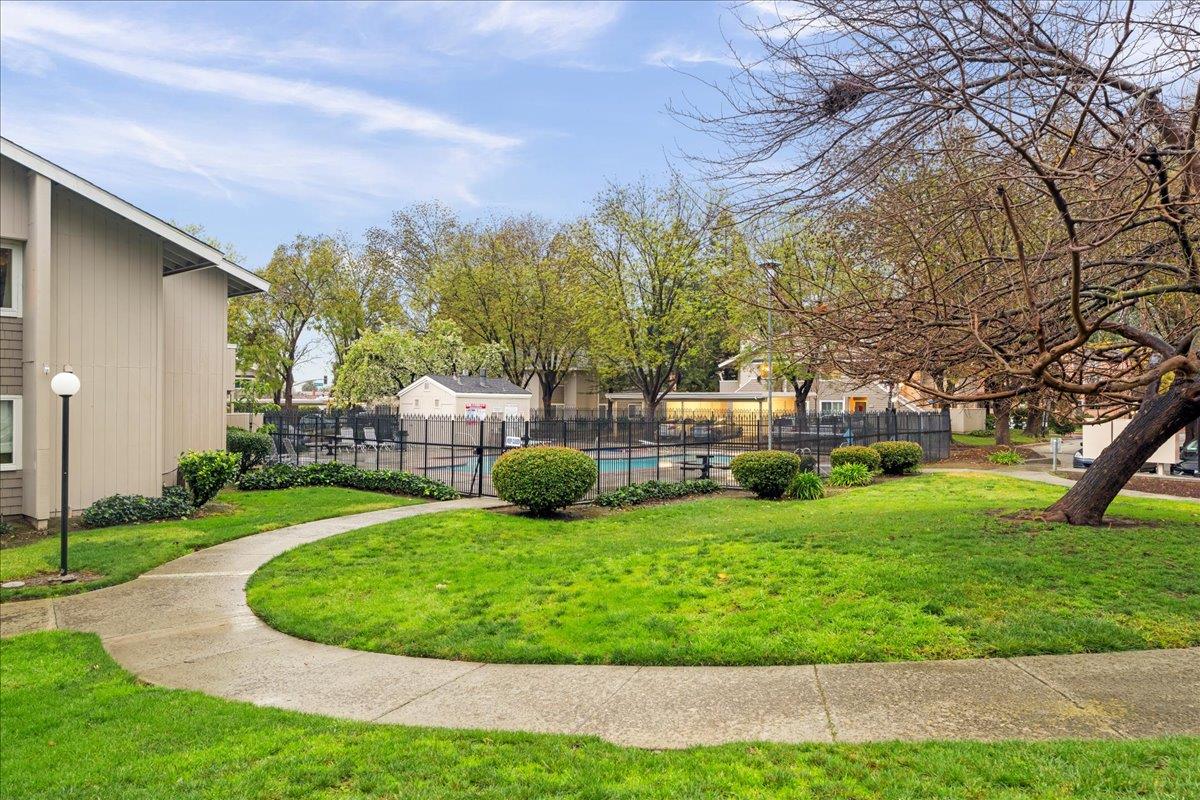
Welcome to this beautifully renovated 2-bedroom, 1 bathroom condo in the highly desirable Windsong community. Extensive renovations were just completed on this stunning ground floor corner unit. The kitchen features brand new shaker cabinetry, quartz countertops, and all new stainless-steel appliances. The entire home has been freshly painted and also features brand new luxury vinyl plank flooring throughout. The living area features a cozy fireplace and opens up to an expansive patio, offering ample natural light. The spacious primary bedroom features large double closets and direct access to the updated bathroom. This residence comes with two assigned parking spaces and a storage closet, located directly in front of the home. The community provides residents a serene, parklike setting with mature foliage, redwood and birch trees. This home is centrally located in San Jose's quaint Blossom Valley neighborhood, offering easy access to all San Jose has to offer!
/u.realgeeks.media/roddarealtyteam/logo-broker.png)
Additional Information
- Acres
- 0.02
- Association Fee
- $576
- Association Fee Includes
- Common Area Electricity, Garbage, Hot Water, Maintenance - Common Area, Maintenance - Exterior, Roof, Water / Sewer
- Bathroom Features
- Granite, Tile, Updated Bath
- Bedroom Description
- More than One Bedroom on Ground Floor
- Cooling System
- Other
- Family Room
- Separate Family Room
- Fireplace Description
- Family Room
- Foundation
- Other
- Garage Parking
- Assigned Spaces, Carport
- Heating System
- Central Forced Air
- Laundry Facilities
- Inside, Washer / Dryer
- Living Area
- 997
- Lot Size
- 937
- Neighborhood
- Blossom Valley
- Other Utilities
- Public Utilities
- Pool Description
- Community Facility
- Roof
- Composition, Other
- Sewer
- Sewer - Public
- Year Built
- 1979
- Zoning
- R2-PD
Mortgage Calculator
 The data relating to real estate for sale on this display comes in part from the Internet Data Exchange program of the MLSListingsTM MLS system. Real estate listings held by brokerage firms other than The Villages Realty - Rodda Realty Team are marked with the Internet Data Exchange and detailed information about them includes the names of the listing brokers and listing agents.
Based on information from MLSListings MLS as of . All data, including all measurements and calculations of area, is obtained from various sources and has not been, and will not be, verified by broker or MLS. All information should be independently reviewed and verified for accuracy. Properties may or may not be listed by the office/agent presenting the information.
Copyright 2026 MLSListings Inc. All rights reserved