1999 Las Encinas CT, Los Gatos, CA 95032
- $1,395,000
- 3
- BD
- 3
- BA
- 1,953
- SqFt




Listed by Darlene Brinkerhoff, 408-410-9478 from Intero Real Estate Services
(If provided) CoList: from
Sold listing courtesy of Samantha Zhao from KWPA
- Sold Price
- $1,395,000
- List Price
- $1,400,000
- Closing Date
- Mar 17, 2025
- MLS#
- ML81993222
- Status
- SOLD
- Bedrooms
- 3
- Total Bathrooms
- 3
- Full Bathrooms
- 2
- Partial Bathrooms
- 1
- Sqft. of Residence
- 1,953
- Lot Size
- 2,069
- Year Built
- 1979
Property Description
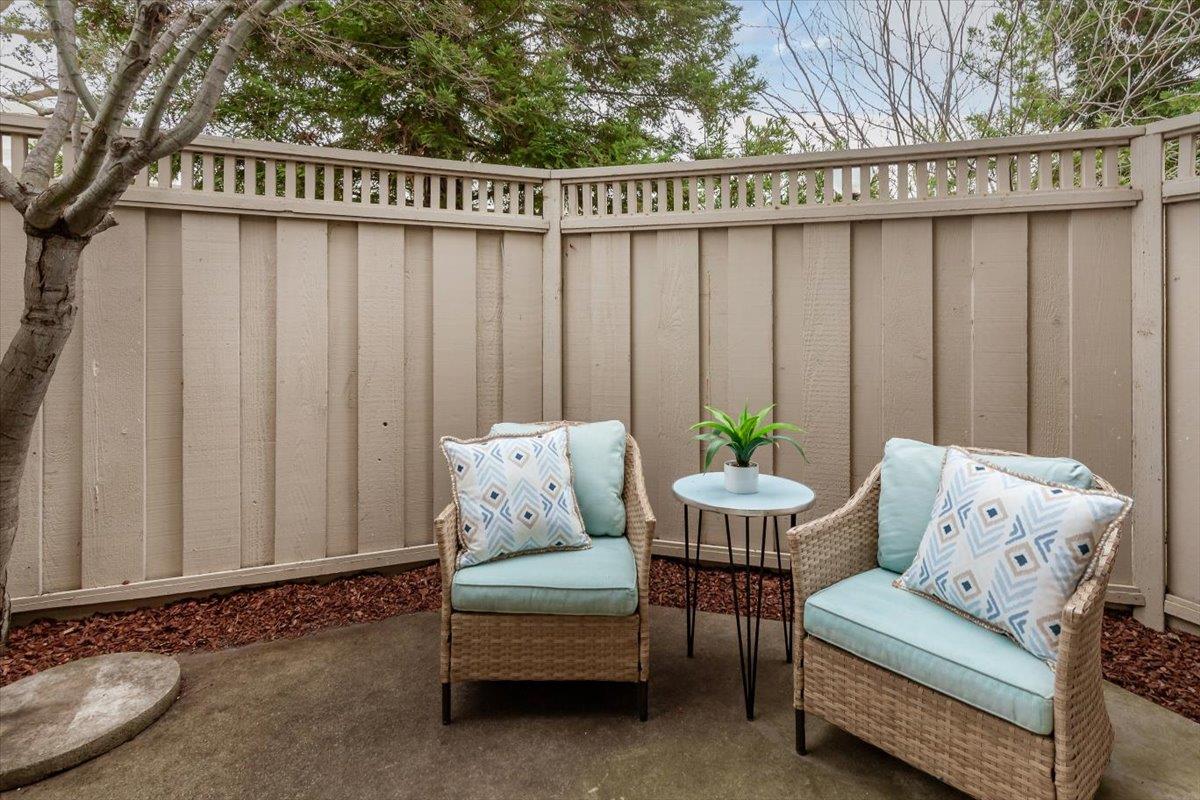
This very spacious, light and airy townhouse style condo is located in the Los Gatos Estates community ~ this corner unit only shares 1 wall and faces West which provides lots of light and privacy. There is central AC and central Heating, New Flooring downstairs and upstairs, New vanities in all bathrooms, New lighting and Paint. The primary suite is quite spacious with vaulted ceilings, sitting area, large walk in closet with window, sliding doors to a private balcony and an attached large bathroom with double sinks. The other 2 bedrooms are quite spacious with one having access to a very large Attic space you can stand up in. This unit has a great flow to it that includes indoor laundry, 2 patios and an attached 2 car garage. Lots of recent upgrades too!! Los Gatos Address with Campbell services and schools. Located near schools, parks, downtown Los Gatos and downtown Saratoga.
/u.realgeeks.media/roddarealtyteam/logo-broker.png)
Additional Information
- Acres
- 0.05
- Age
- 46
- Amenities
- Vaulted Ceiling, Walk-in Closet
- Association Fee
- $485
- Association Fee Includes
- Exterior Painting, Insurance - Common Area, Landscaping / Gardening, Pool, Spa, or Tennis, Roof
- Bathroom Features
- Double Sinks, Half on Ground Floor, Primary - Oversized Tub, Showers over Tubs - 2+, Updated Bath
- Bedroom Description
- Walk-in Closet
- Building Name
- Los Gatos Estates
- Cooling System
- Central AC
- Energy Features
- Double Pane Windows, Thermostat Controller
- Family Room
- Kitchen / Family Room Combo
- Fireplace Description
- Gas Starter, Living Room
- Floor Covering
- Carpet, Vinyl / Linoleum
- Foundation
- Concrete Slab
- Garage Parking
- Attached Garage, Common Parking Area
- Heating System
- Central Forced Air
- Laundry Facilities
- Inside, Washer / Dryer
- Living Area
- 1,953
- Lot Size
- 2,069
- Neighborhood
- Campbell
- Other Utilities
- Public Utilities
- Pool Description
- Community Facility, Pool - In Ground
- Roof
- Composition, Shingle
- Sewer
- Sewer - Public
- Unincorporated Yn
- Yes
- Year Built
- 1979
- Zoning
- P-D
Mortgage Calculator
 The data relating to real estate for sale on this display comes in part from the Internet Data Exchange program of the MLSListingsTM MLS system. Real estate listings held by brokerage firms other than The Villages Realty - Rodda Realty Team are marked with the Internet Data Exchange and detailed information about them includes the names of the listing brokers and listing agents.
Based on information from MLSListings MLS as of . All data, including all measurements and calculations of area, is obtained from various sources and has not been, and will not be, verified by broker or MLS. All information should be independently reviewed and verified for accuracy. Properties may or may not be listed by the office/agent presenting the information.
Copyright 2026 MLSListings Inc. All rights reserved