2261 Sun Glory LN A, San Jose, CA 95124
- $770,000
- 2
- BD
- 2
- BA
- 998
- SqFt






Listed by Lily Cui, 408-667-7202 from Aspire Homes
(If provided) CoList: Sophie Zeng from Aspire Homes
Sold listing courtesy of Kevin Story from SGP
- Sold Price
- $770,000
- List Price
- $778,900
- Closing Date
- Mar 03, 2025
- MLS#
- ML81993091
- Status
- SOLD
- Bedrooms
- 2
- Total Bathrooms
- 2
- Full Bathrooms
- 2
- Sqft. of Residence
- 998
- Lot Size
- 1,207
- Year Built
- 1981
Property Description
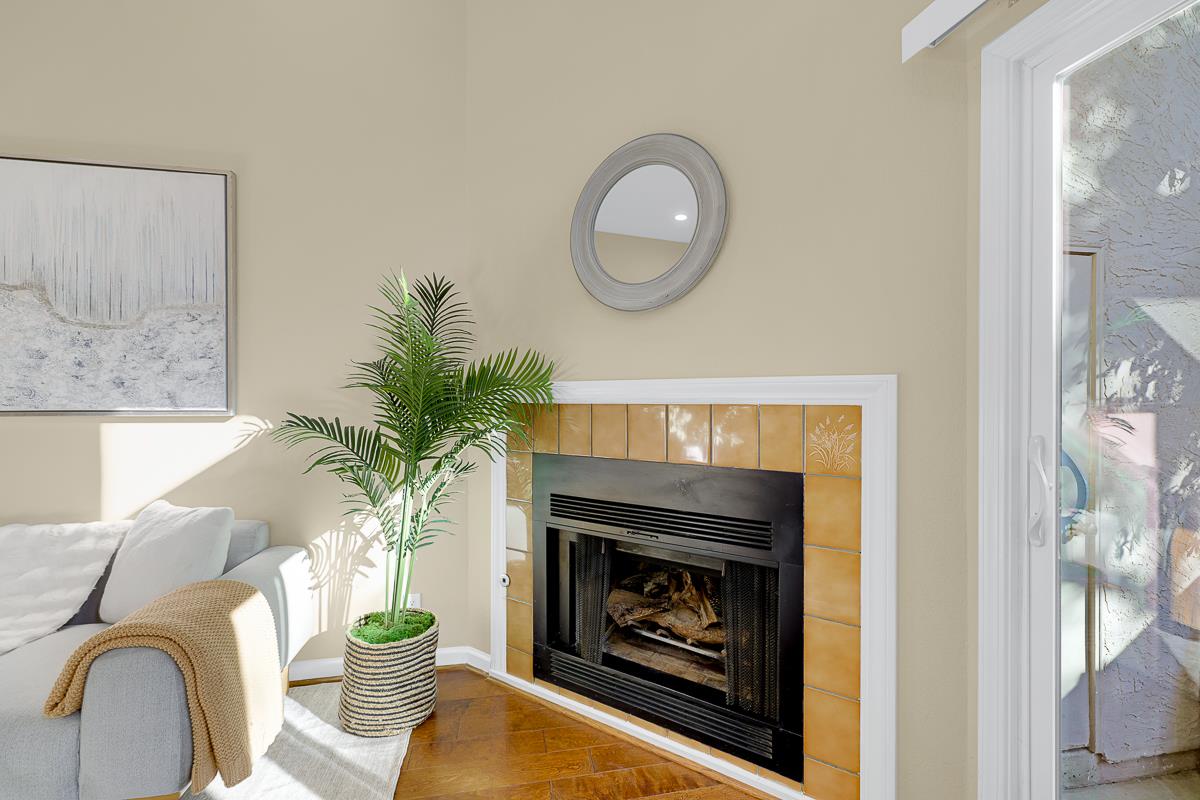
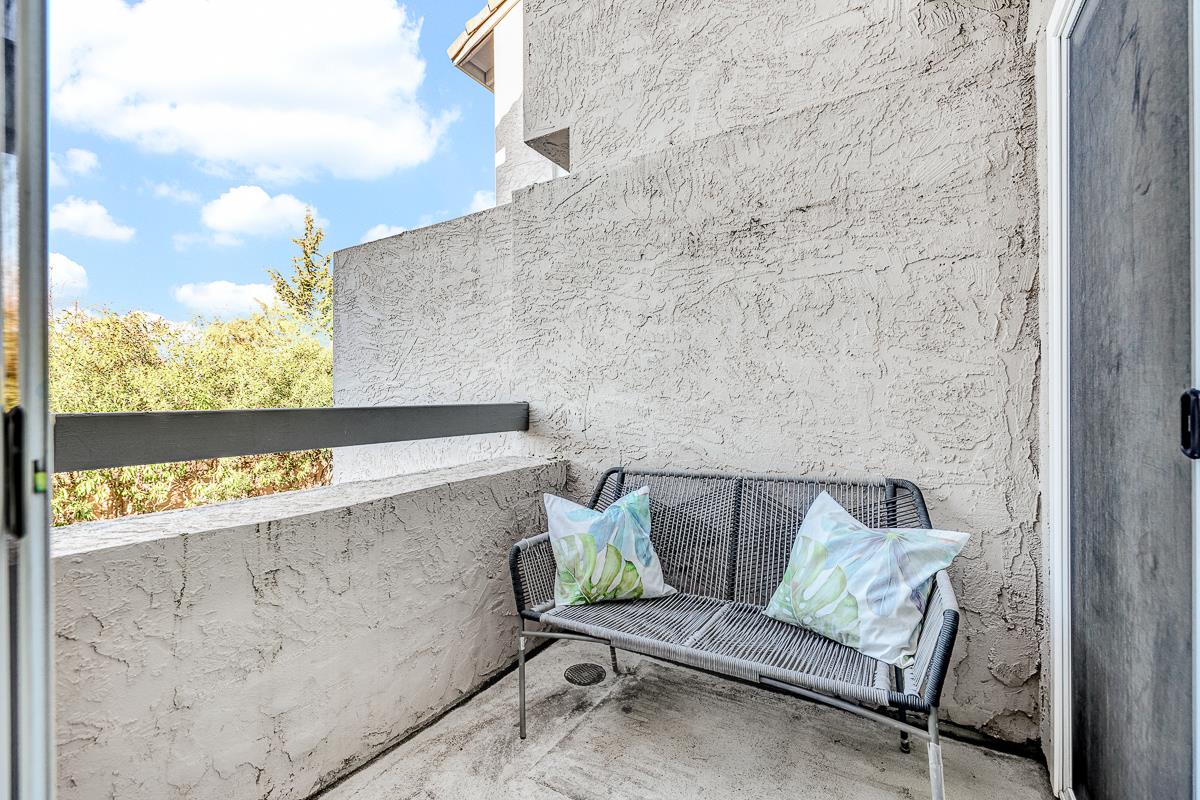
BEST VALUE!! Remodeled and Super move-in ready, this 2-bedroom, 2-bath split-level condo is located in the most peaceful part of the desirable Sunburst Community. It is on the ground level & Overlooks the HOA swimming pool and this home features both a cozy balcony and a private yard! Fresh interior paint, dual-pane windows, and engineered hardwood floors. Central heating and A/C, along with in-unit laundry. The spacious living room with a gas fireplace, recessed lighting throughout, and high ceilings that provide abundant natural light. New kitchen with new countertop, stylish backsplash, water filter system, and high-quality stainless steel appliances, including stove & range hood, and refrigerator & dishwasher. The bright primary bedroom includes a large closet and a full bath. One-car garage and two extra permitted parking spaces. Great school district and super convenient location close to shopping centers, parks, 99 Ranch, and Costco. Easy access to Highway 17 & 85, and San Tomas Expy. Start your new chapter here!
/u.realgeeks.media/roddarealtyteam/logo-broker.png)
Additional Information
- Acres
- 0.03
- Age
- 44
- Amenities
- High Ceiling
- Association Fee
- $522
- Association Fee Includes
- Common Area Electricity, Insurance - Common Area, Landscaping / Gardening, Maintenance - Common Area, Maintenance - Exterior, Management Fee, Pool, Spa, or Tennis, Reserves, Roof
- Bathroom Features
- Primary - Stall Shower(s), Updated Bath
- Bedroom Description
- Primary Suite / Retreat
- Building Name
- Sunburst
- Cooling System
- Central AC
- Energy Features
- Double Pane Windows
- Family Room
- No Family Room
- Fireplace Description
- Living Room
- Floor Covering
- Hardwood, Tile
- Foundation
- Concrete Slab
- Garage Parking
- Attached Garage, Common Parking Area, Guest / Visitor Parking
- Heating System
- Central Forced Air
- Laundry Facilities
- Washer / Dryer, Inside
- Living Area
- 998
- Lot Size
- 1,207
- Neighborhood
- Willow Glen
- Other Rooms
- Storage
- Other Utilities
- Public Utilities
- Pool Description
- Spa / Hot Tub, Pool - Fenced, Community Facility
- Roof
- Tile
- Sewer
- Sewer - Public
- Unincorporated Yn
- Yes
- Year Built
- 1981
- Zoning
- APD
Mortgage Calculator
 The data relating to real estate for sale on this display comes in part from the Internet Data Exchange program of the MLSListingsTM MLS system. Real estate listings held by brokerage firms other than The Villages Realty - Rodda Realty Team are marked with the Internet Data Exchange and detailed information about them includes the names of the listing brokers and listing agents.
Based on information from MLSListings MLS as of . All data, including all measurements and calculations of area, is obtained from various sources and has not been, and will not be, verified by broker or MLS. All information should be independently reviewed and verified for accuracy. Properties may or may not be listed by the office/agent presenting the information.
Copyright 2026 MLSListings Inc. All rights reserved