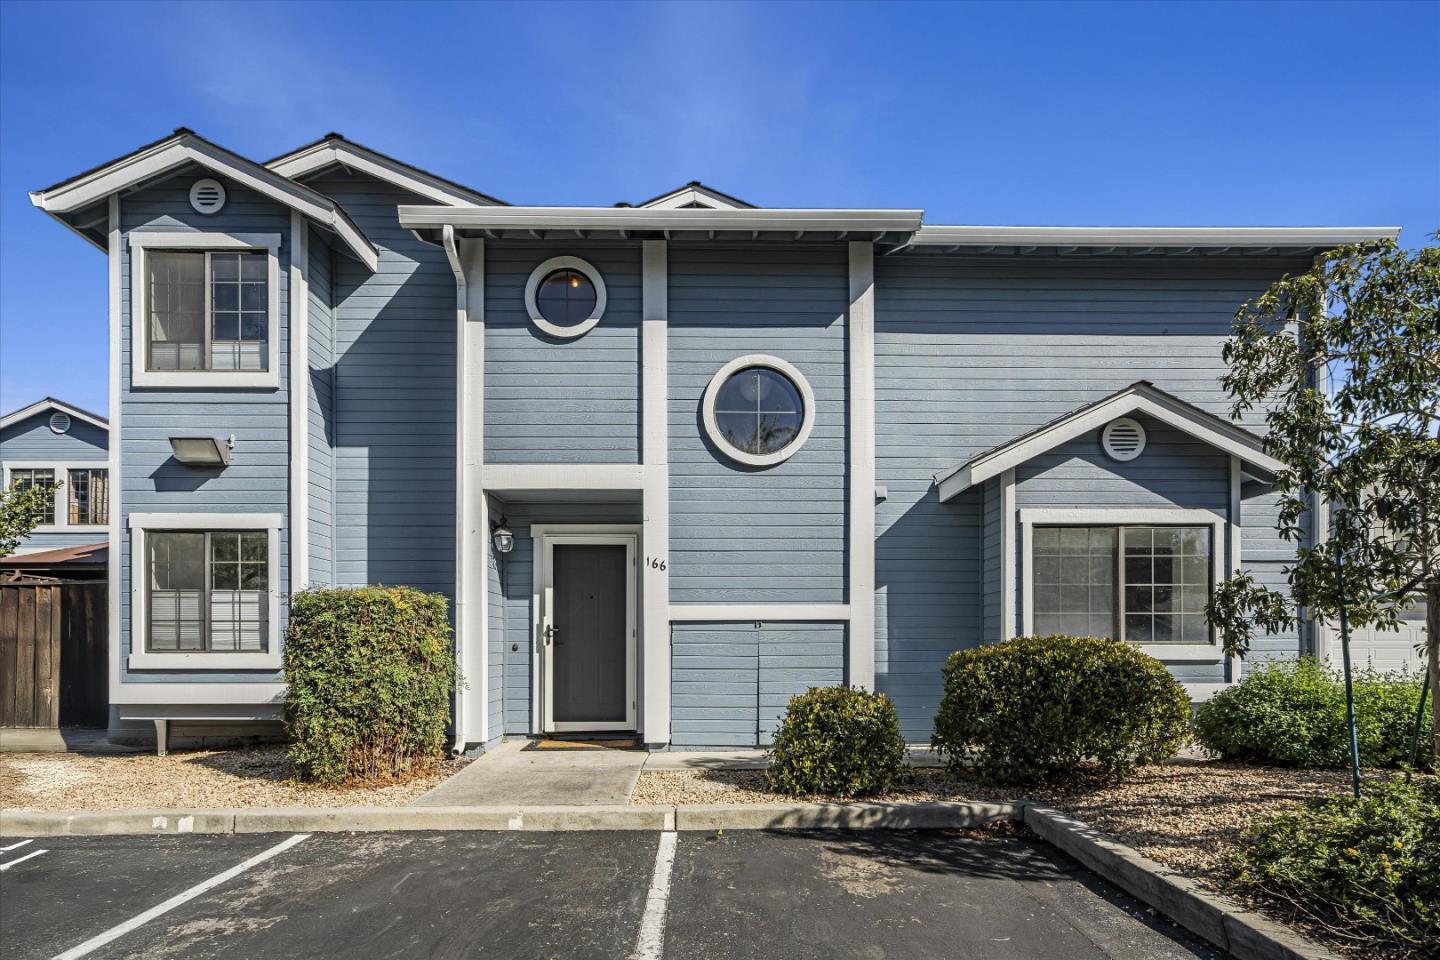
166 Colonade SQ, San Jose, CA 95127
- $860,000
- 3
- BD
- 3
- BA
- 1,220
- SqFt


Listed by Jerry Kelly, 408-461-7061 from Coldwell Banker Realty
(If provided) CoList: from
Sold listing courtesy of Manuel Jaimes from CBR
- Sold Price
- $860,000
- List Price
- $799,000
- Closing Date
- Feb 28, 2025
- MLS#
- ML81992996
- Status
- SOLD
- Bedrooms
- 3
- Total Bathrooms
- 3
- Full Bathrooms
- 2
- Partial Bathrooms
- 1
- Sqft. of Residence
- 1,220
- Year Built
- 1988
Property Description
Welcome home to your turn-key contemporary style 3-bedroom, 3 bath home. With 1,220 sq ft of living space, this residence offers a spacious and inviting atmosphere. The kitchen is well-appointed with stone countertops, and glass tile backsplash, a gas oven range, stainless-steel dishwasher/refrigerator and ice maker, making it a chef's delight. The home features laminate wood flooring and crown molding throughout, adding to its modern appeal. Enjoy cozy evenings by the fireplace in the family room, which seamlessly integrates with the dining area for an open and functional layout. Additional amenities include high ceilings, open beam ceilings, and 3 walk-in closets in the primary suite, providing ample storage and a spacious feel. The bathrooms are updated with features like double sinks, walk-in shower in the primary bathroom, and shower/tub in hall bath and a half bathroom on the ground floor. The laundry area is conveniently located in the finished garage, equipped with a washer and dryer. Situated in the Alum Rock Union Elementary School District, this home offers great potential for families. Central AC and forced air heating ensure year-round comfort. Conveniently located walking distance to light-rail transportation Don't miss the opportunity to make this home yours!!!
/u.realgeeks.media/roddarealtyteam/logo-broker.png)
Additional Information
- Age
- 37
- Amenities
- High Ceiling, Open Beam Ceiling, Vaulted Ceiling, Walk-in Closet
- Association Fee
- $257
- Association Fee Includes
- Basic Telephone, Common Area Electricity, Exterior Painting, Landscaping / Gardening, Maintenance - Common Area, Maintenance - Exterior, Maintenance - Road, Maintenance - Unit Yard, Roof
- Bathroom Features
- Double Sinks, Dual Flush Toilet, Half on Ground Floor, Primary - Stall Shower(s), Shower and Tub, Updated Bath
- Bedroom Description
- Primary Suite / Retreat
- Cooling System
- Central AC
- Energy Features
- Other
- Family Room
- Kitchen / Family Room Combo
- Fence
- Wood
- Fireplace Description
- Gas Log, Living Room
- Floor Covering
- Laminate
- Foundation
- Concrete Slab, Quake Bracing
- Garage Parking
- Assigned Spaces, Attached Garage, Gate / Door Opener, Guest / Visitor Parking, Unassigned Spaces
- Heating System
- Forced Air
- Laundry Facilities
- In Garage, Washer / Dryer
- Living Area
- 1,220
- Neighborhood
- Alum Rock
- Other Rooms
- Attic, Storage
- Other Utilities
- Public Utilities
- Roof
- Composition
- Sewer
- Sewer Connected
- Style
- Traditional
- Unincorporated Yn
- Yes
- View
- Hills, Park
- Year Built
- 1988
- Zoning
- A-PD
Mortgage Calculator
 The data relating to real estate for sale on this display comes in part from the Internet Data Exchange program of the MLSListingsTM MLS system. Real estate listings held by brokerage firms other than The Villages Realty - Rodda Realty Team are marked with the Internet Data Exchange and detailed information about them includes the names of the listing brokers and listing agents.
Based on information from MLSListings MLS as of . All data, including all measurements and calculations of area, is obtained from various sources and has not been, and will not be, verified by broker or MLS. All information should be independently reviewed and verified for accuracy. Properties may or may not be listed by the office/agent presenting the information.
Copyright 2026 MLSListings Inc. All rights reserved