1160 Longfellow AVE, Campbell, CA 95008
- $2,060,000
- 4
- BD
- 2
- BA
- 1,285
- SqFt




Listed by Ki Seo, 650-200-0162 from Elim Investment Company
(If provided) CoList: from
Sold listing courtesy of Yu-En Tsai from VINE
- Sold Price
- $2,060,000
- List Price
- $1,688,888
- Closing Date
- Feb 24, 2025
- MLS#
- ML81992985
- Status
- SOLD
- Bedrooms
- 4
- Total Bathrooms
- 2
- Full Bathrooms
- 2
- Sqft. of Residence
- 1,285
- Lot Size
- 8,211
- Listing Area
- Cambrian
- Year Built
- 1955
Property Description
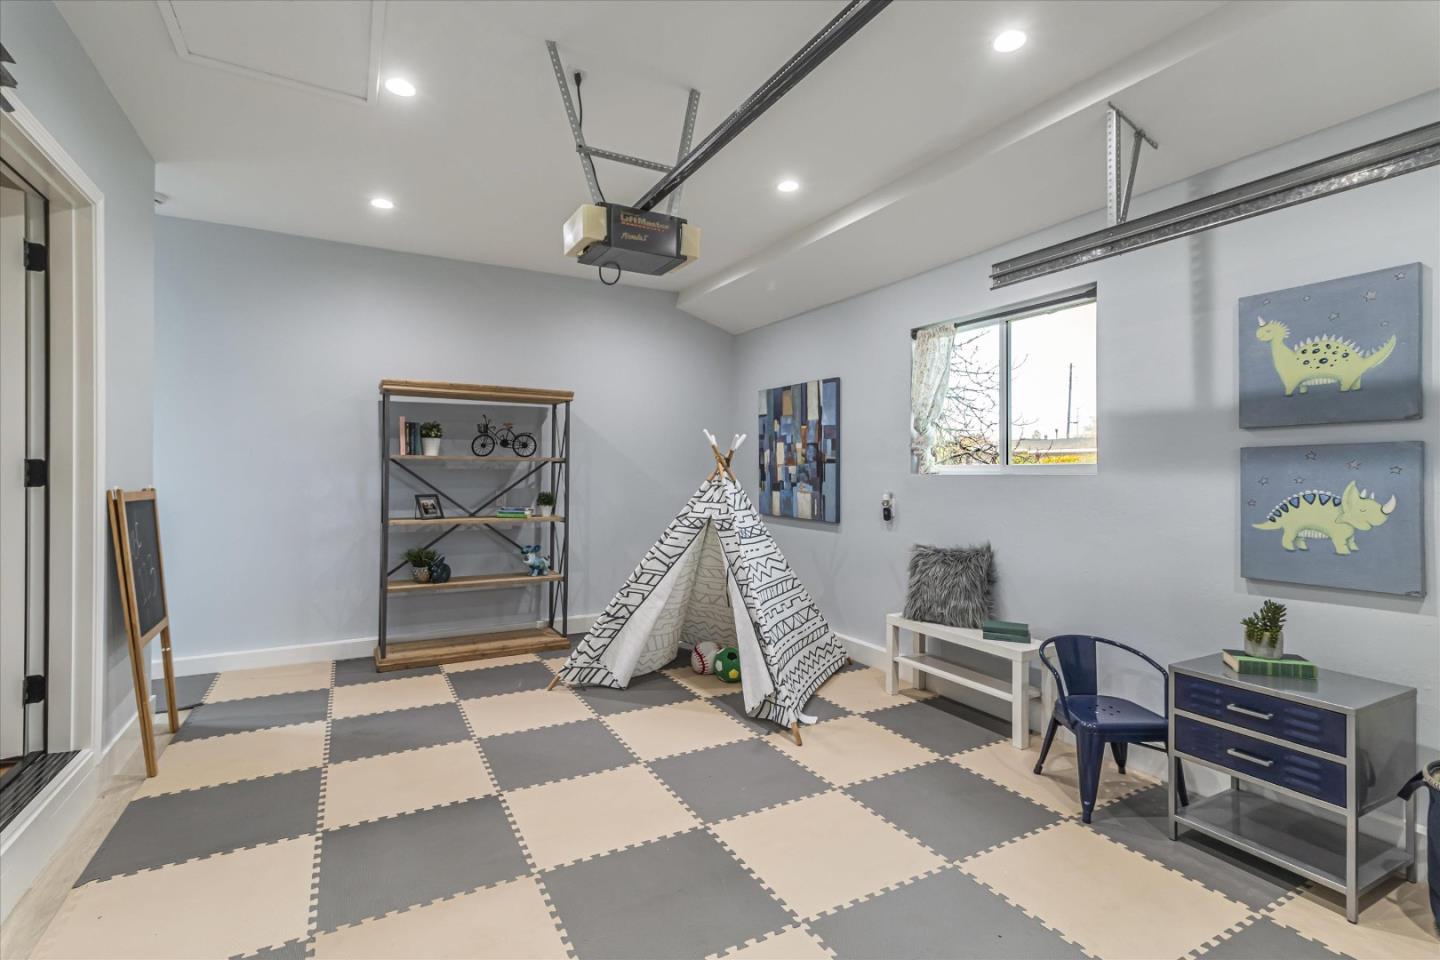
Welcome to your dream home in a highly desirable Bay Area community. This beautifully upgraded residence sits on an 8,211 sq ft flat lot in a friendly neighborhood and offers endless potential from outdoor enjoyment with great schools to future development like two houses under California's SB-9 or an ADU. Inside, sunlit interiors reveal an upgraded kitchen, modern bathrooms, and brand-new appliances including a furnace, air conditioner, refrigerator, dishwasher, and washer/dryers. Ideally located with quick access to highways 85 and 17 and San Thomas, this home provides a smooth commute to Santa Clara and Palo Alto. It's only a few miles from downtown Los Gatos and Campbell, where trendy dining, boutique shopping, Trader Joe's, and more await. Enjoy direct access to Los Gatos Creek Trail for morning jogs, evening rides, or leisurely strolls while greeting friendly neighbors. Additional highlights include a transformed garage with a 220V Tesla EV charger perfect for a gym, playroom, or home office and a spacious driveway offering ample parking. Located in an exceptional school district with top-rated options like Leigh and Branham High School, this home seamlessly blends modern upgrades, prime location, and community spirit.
/u.realgeeks.media/roddarealtyteam/logo-broker.png)
Additional Information
- Acres
- 0.19
- Age
- 70
- Cooling System
- Central AC
- Family Room
- Separate Family Room
- Fireplace Description
- Family Room
- Foundation
- Crawl Space
- Garage Parking
- Attached Garage
- Heating System
- Gas
- Laundry Facilities
- Washer / Dryer
- Living Area
- 1,285
- Lot Size
- 8,211
- Neighborhood
- Cambrian
- Other Rooms
- Laundry Room
- Other Utilities
- Public Utilities
- Roof
- Shingle
- Sewer
- Sewer - Public
- Unincorporated Yn
- Yes
- Zoning
- R1-8
Mortgage Calculator
 The data relating to real estate for sale on this display comes in part from the Internet Data Exchange program of the MLSListingsTM MLS system. Real estate listings held by brokerage firms other than The Villages Realty - Rodda Realty Team are marked with the Internet Data Exchange and detailed information about them includes the names of the listing brokers and listing agents.
Based on information from MLSListings MLS as of . All data, including all measurements and calculations of area, is obtained from various sources and has not been, and will not be, verified by broker or MLS. All information should be independently reviewed and verified for accuracy. Properties may or may not be listed by the office/agent presenting the information.
Copyright 2026 MLSListings Inc. All rights reserved