927 Juliet AVE, San Jose, CA 95127
- $1,675,000
- 3
- BD
- 2
- BA
- 1,840
- SqFt






Listed by Julie Wyss, 408-455-9646 from KW Bay Area Estates
(If provided) CoList: from
Sold listing courtesy of Peggy Wang from BLCH
- Sold Price
- $1,675,000
- List Price
- $1,773,000
- Closing Date
- Mar 21, 2025
- MLS#
- ML81992798
- Status
- SOLD
- Bedrooms
- 3
- Total Bathrooms
- 2
- Full Bathrooms
- 2
- Sqft. of Residence
- 1,840
- Lot Size
- 20,038
- Listing Area
- Alum Rock
- Year Built
- 1963
Property Description
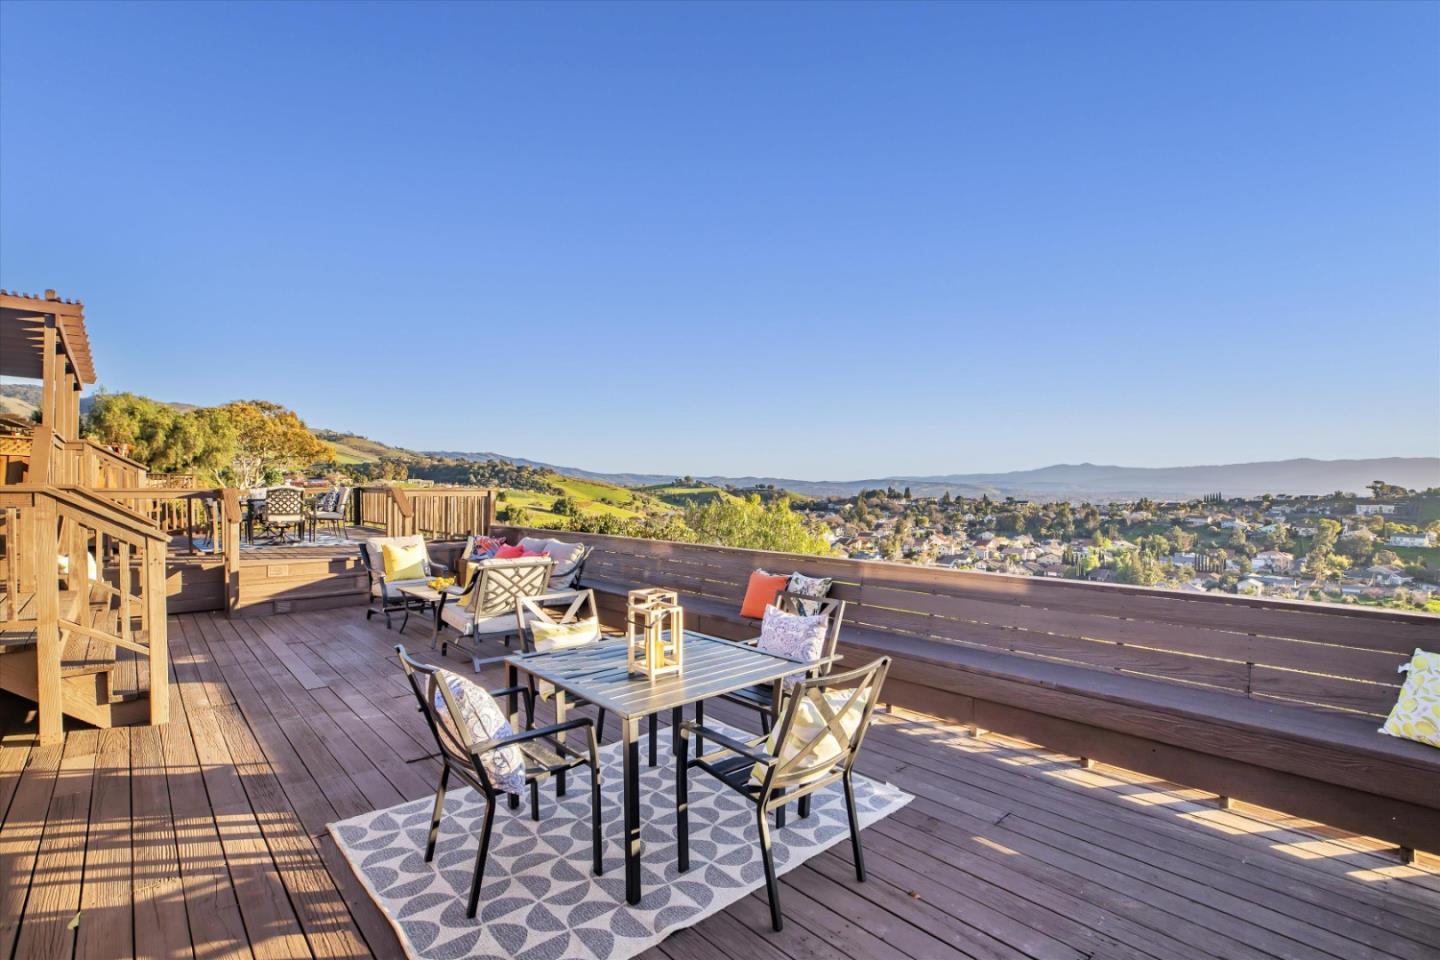
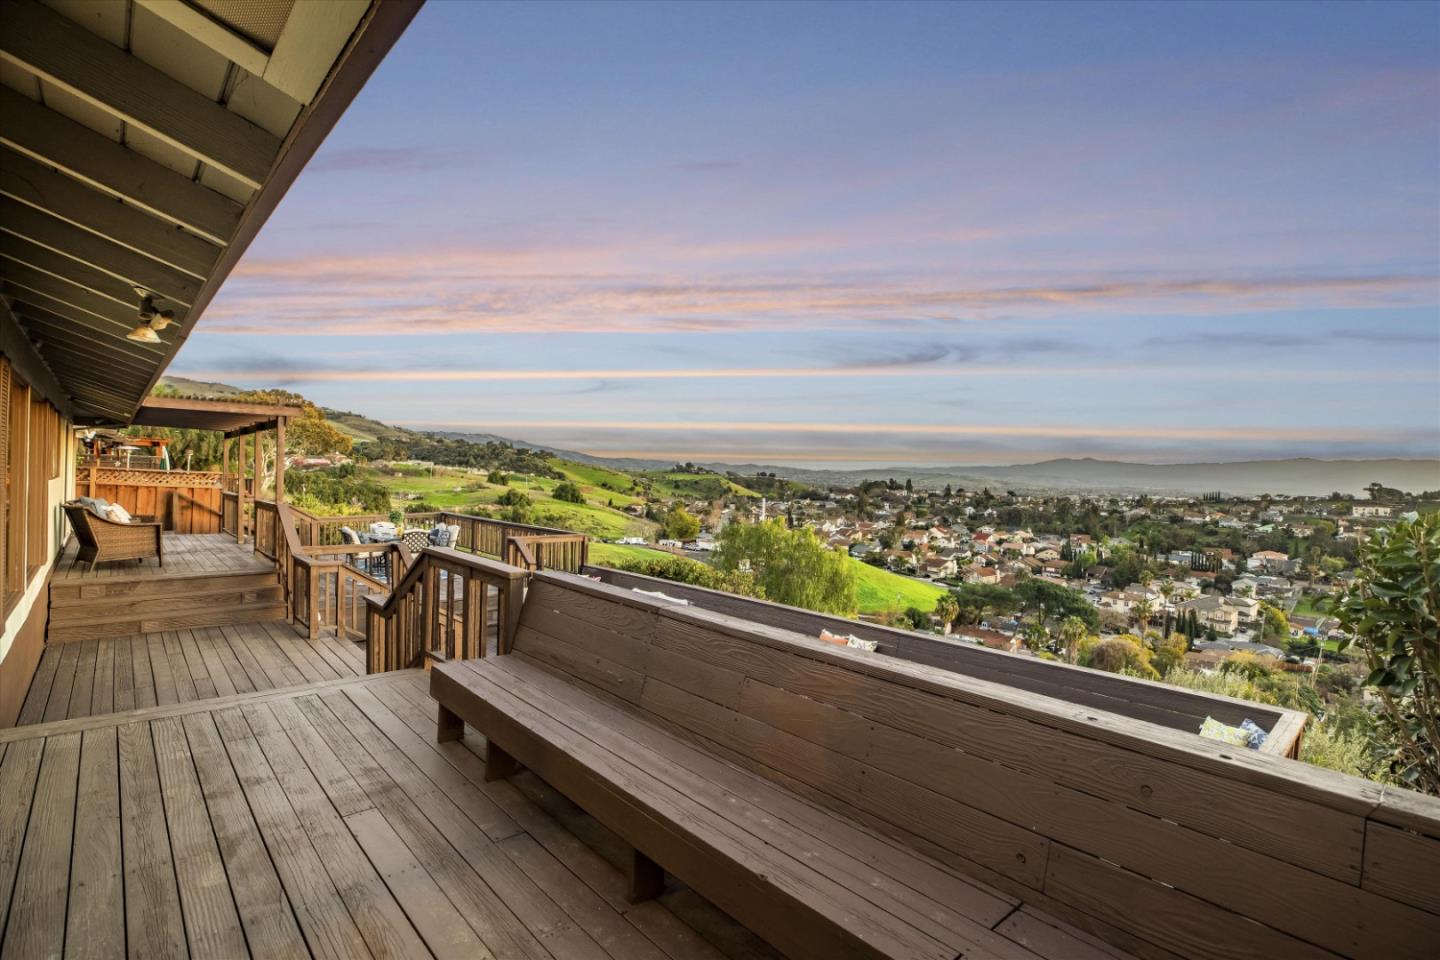
Welcome to this beautifully updated 3-bedroom, 2-bath home nestled in the hills of San Jose! With stunning features and breathtaking views, this home offers both comfort and style. With engineered hardwood flooring theres a seamless flow throughout the home. You'll find 2 charming fireplaces perfect for cozy evenings. The kitchen is a true standout with granite countertops, full granite backsplash, and stainless steel appliances. The primary bedroom is a serene retreat with a walk-in closet complete with a built-in organizer, offering plenty of storage. Outside, enjoy the beauty of drought-tolerant landscaping with panoramic views of downtown San Jose, the rolling hills of Mt. Pleasant, and the Santa Cruz mountains. With new A/C and ductwork, you can rest easy year-round. The 2-car garage with deep storage space and attic access provides plenty of room for additional storage. Don't miss the opportunity to make this beautiful home yours today!
/u.realgeeks.media/roddarealtyteam/logo-broker.png)
Additional Information
- Acres
- 0.46
- Age
- 62
- Amenities
- Video / Audio System, High Ceiling
- Cooling System
- Central AC
- Energy Features
- Double Pane Windows
- Family Room
- Kitchen / Family Room Combo
- Fence
- Fenced
- Fireplace Description
- Family Room, Living Room
- Floor Covering
- Laminate, Tile, Carpet
- Foundation
- Pillars / Posts / Piers, Concrete Perimeter, Crawl Space
- Garage Parking
- Attached Garage
- Heating System
- Central Forced Air
- Living Area
- 1,840
- Lot Size
- 20,038
- Neighborhood
- Alum Rock
- Other Utilities
- Individual Electric Meters, Public Utilities, Natural Gas
- Roof
- Wood Shakes / Shingles
- Sewer
- Sewer Connected
- View
- Bay View, Hills, View of City Lights
- Zoning
- R1-5
Mortgage Calculator
 The data relating to real estate for sale on this display comes in part from the Internet Data Exchange program of the MLSListingsTM MLS system. Real estate listings held by brokerage firms other than The Villages Realty - Rodda Realty Team are marked with the Internet Data Exchange and detailed information about them includes the names of the listing brokers and listing agents.
Based on information from MLSListings MLS as of . All data, including all measurements and calculations of area, is obtained from various sources and has not been, and will not be, verified by broker or MLS. All information should be independently reviewed and verified for accuracy. Properties may or may not be listed by the office/agent presenting the information.
Copyright 2026 MLSListings Inc. All rights reserved