1415 Cherry CIR, Milpitas, CA 95035
- $1,100,000
- 3
- BD
- 3
- BA
- 1,631
- SqFt








Listed by Sophie Shen, 408-799-2558 from Keller Williams Thrive
(If provided) CoList: from
Sold listing courtesy of Kevin Khoi Nguyen from PAW
- Sold Price
- $1,100,000
- List Price
- $1,098,000
- Closing Date
- Mar 25, 2025
- MLS#
- ML81992795
- Status
- SOLD
- Bedrooms
- 3
- Total Bathrooms
- 3
- Full Bathrooms
- 2
- Partial Bathrooms
- 1
- Sqft. of Residence
- 1,631
- Year Built
- 2018
Property Description
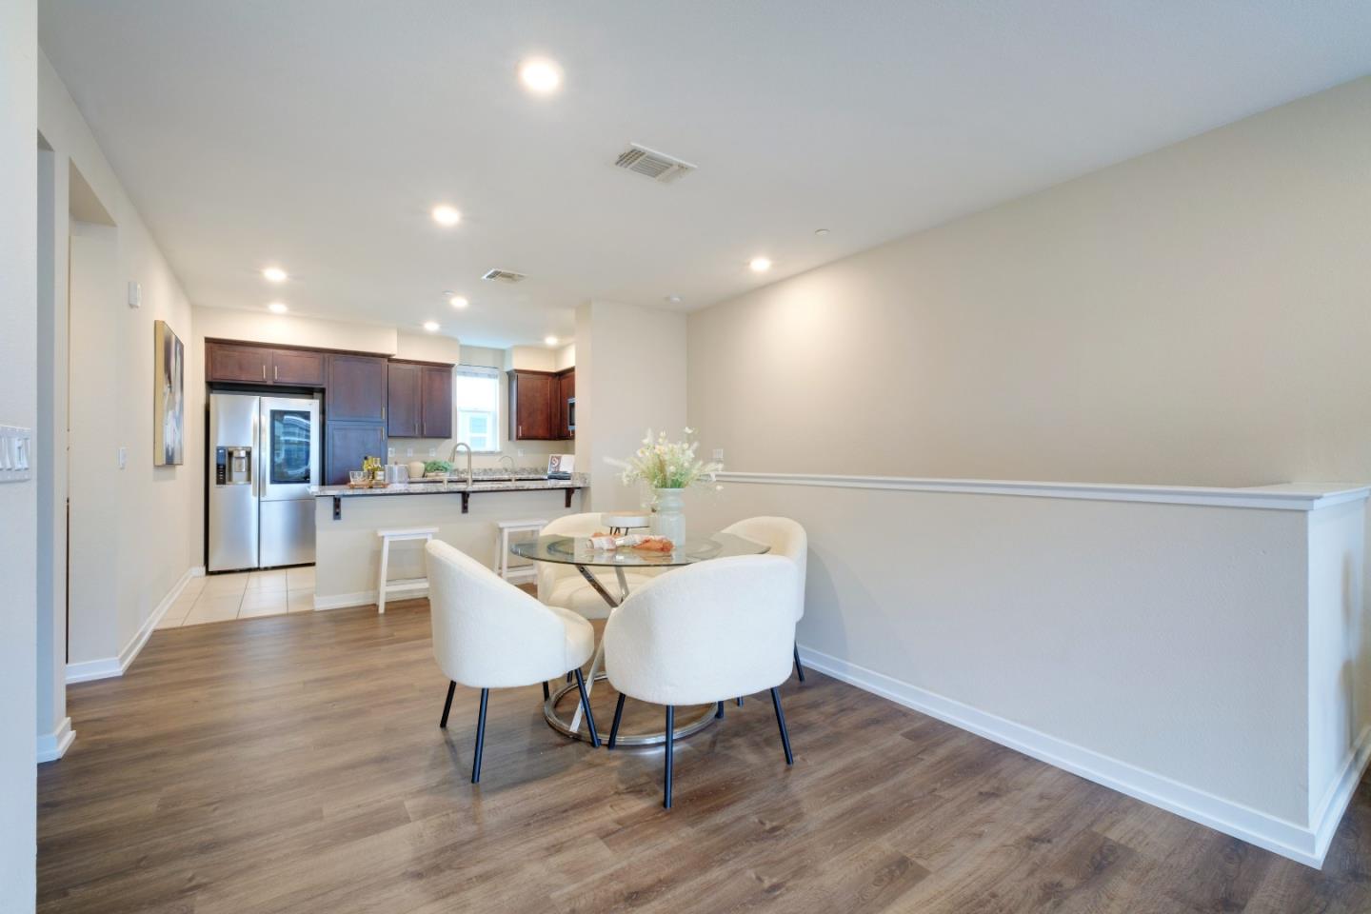
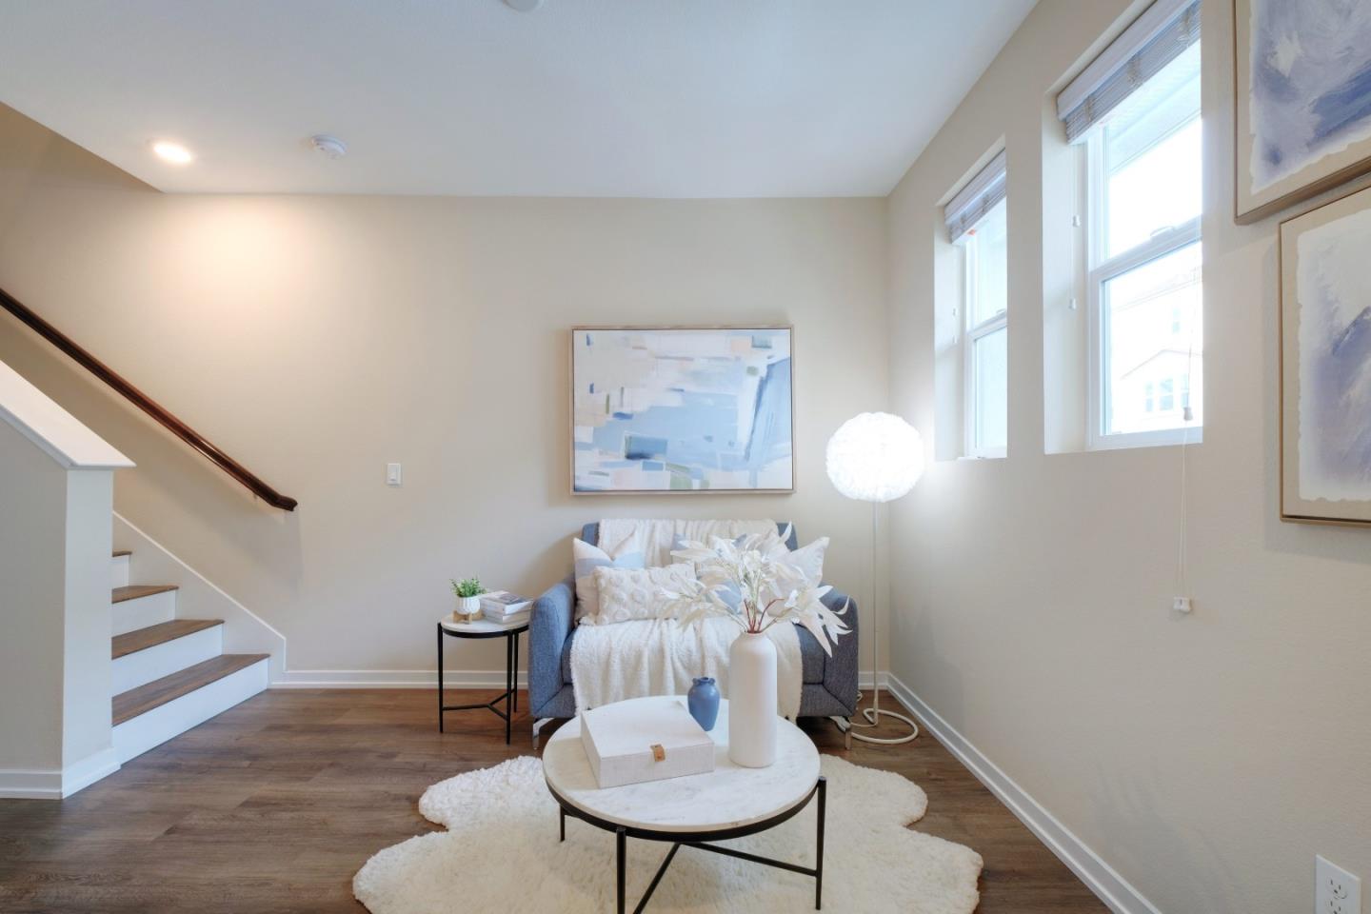
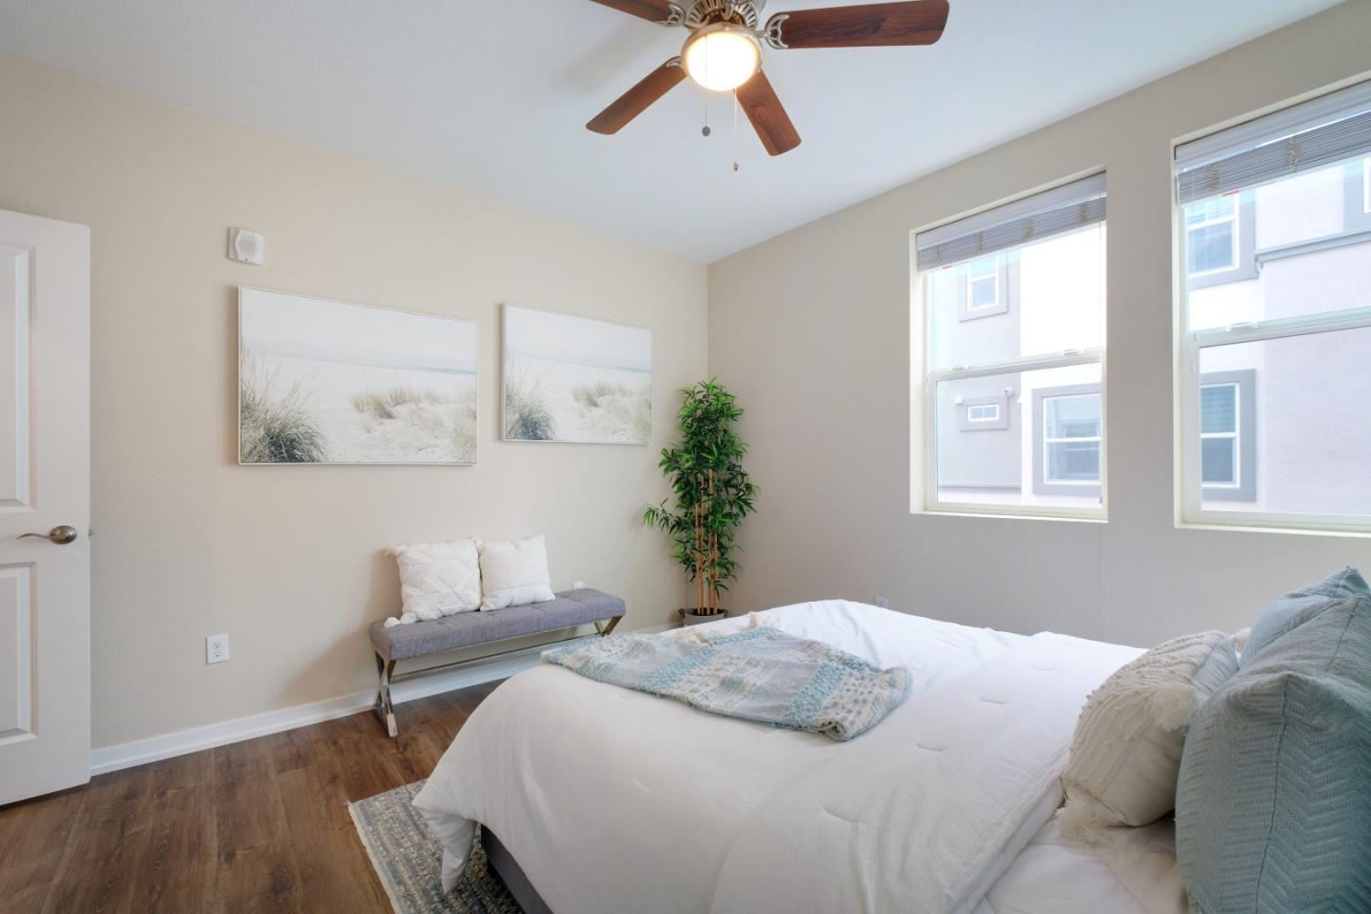
Welcome to this stunning 2-story townhouse style home, blending modern comfort with functional living. The elegant interior features upgraded vinyl flooring and a contemporary kitchen equipped with a sleek gas stove, spacious island, and ample cabinetry. The first floor features a multi-purpose family room, perfect as a living space, home office, or gym. It features a convenient half bathroom. The tranquil master suite upstairs boasts a walk-in closet, dual-sink ensuite, and a sunny private balcony. Two more bedrooms, in-unit laundry, and extra storage on the balcony enhance comfort and practicality. This home's prime location in Milpitas offers quick access to 880, 680, and 237 for easy commuting to major tech companies. Milpitas BART and VTA stations are minutes away, enhancing public transport convenience. Enjoy nearby amenities like Bob McGuire Park, tennis courts, walking trails, the Great Mall, Trader Joe's, Ranch 99, and a variety of dining options. Top-rated schools: Mabel Mattos Elementary (10/10), Rancho Milpitas Junior High (9/10), and Milpitas High (10/10), (test scores rated from GreatSchools) with nearby private options like Stratford & Challenger. With low HOA fees and an attached garage, this home offers excellent value for first-time buyers or investors.
/u.realgeeks.media/roddarealtyteam/logo-broker.png)
Additional Information
- Age
- 7
- Association Fee
- $364
- Association Fee Includes
- Fencing, Garbage, Insurance - Common Area, Maintenance - Common Area, Roof, Sewer, Other
- Bedroom Description
- Walk-in Closet
- Cooling System
- Ceiling Fan, Central AC
- Energy Features
- Attic Fan, Ceiling Insulation, Double Pane Windows, Energy Star Appliances, Energy Star HVAC, Tankless Water Heater, Thermostat Controller
- Family Room
- Other
- Floor Covering
- Vinyl / Linoleum
- Foundation
- Concrete Slab
- Garage Parking
- Attached Garage
- Heating System
- Central Forced Air, Gas
- Laundry Facilities
- Other
- Living Area
- 1,631
- Neighborhood
- Milpitas
- Other Rooms
- Bonus / Hobby Room, Den / Study / Office, Storage
- Other Utilities
- Individual Electric Meters, Individual Gas Meters
- Roof
- Other
- Sewer
- Sewer - Private, Sewer - Public
- Unincorporated Yn
- Yes
- Year Built
- 2018
- Zoning
- PD
Mortgage Calculator
 The data relating to real estate for sale on this display comes in part from the Internet Data Exchange program of the MLSListingsTM MLS system. Real estate listings held by brokerage firms other than The Villages Realty - Rodda Realty Team are marked with the Internet Data Exchange and detailed information about them includes the names of the listing brokers and listing agents.
Based on information from MLSListings MLS as of . All data, including all measurements and calculations of area, is obtained from various sources and has not been, and will not be, verified by broker or MLS. All information should be independently reviewed and verified for accuracy. Properties may or may not be listed by the office/agent presenting the information.
Copyright 2026 MLSListings Inc. All rights reserved