380 Ribbonwood AVE, San Jose, CA 95123
- $890,000
- 2
- BD
- 3
- BA
- 1,211
- SqFt






Listed by Pat Knoop, 408-455-5550 from Corcoran Icon Properties
(If provided) CoList: from
Sold listing courtesy of Donald Clouse from NTERO
- Sold Price
- $890,000
- List Price
- $859,950
- Closing Date
- Mar 06, 2025
- MLS#
- ML81992570
- Status
- SOLD
- Bedrooms
- 2
- Total Bathrooms
- 3
- Full Bathrooms
- 2
- Partial Bathrooms
- 1
- Sqft. of Residence
- 1,211
- Year Built
- 1999
Property Description
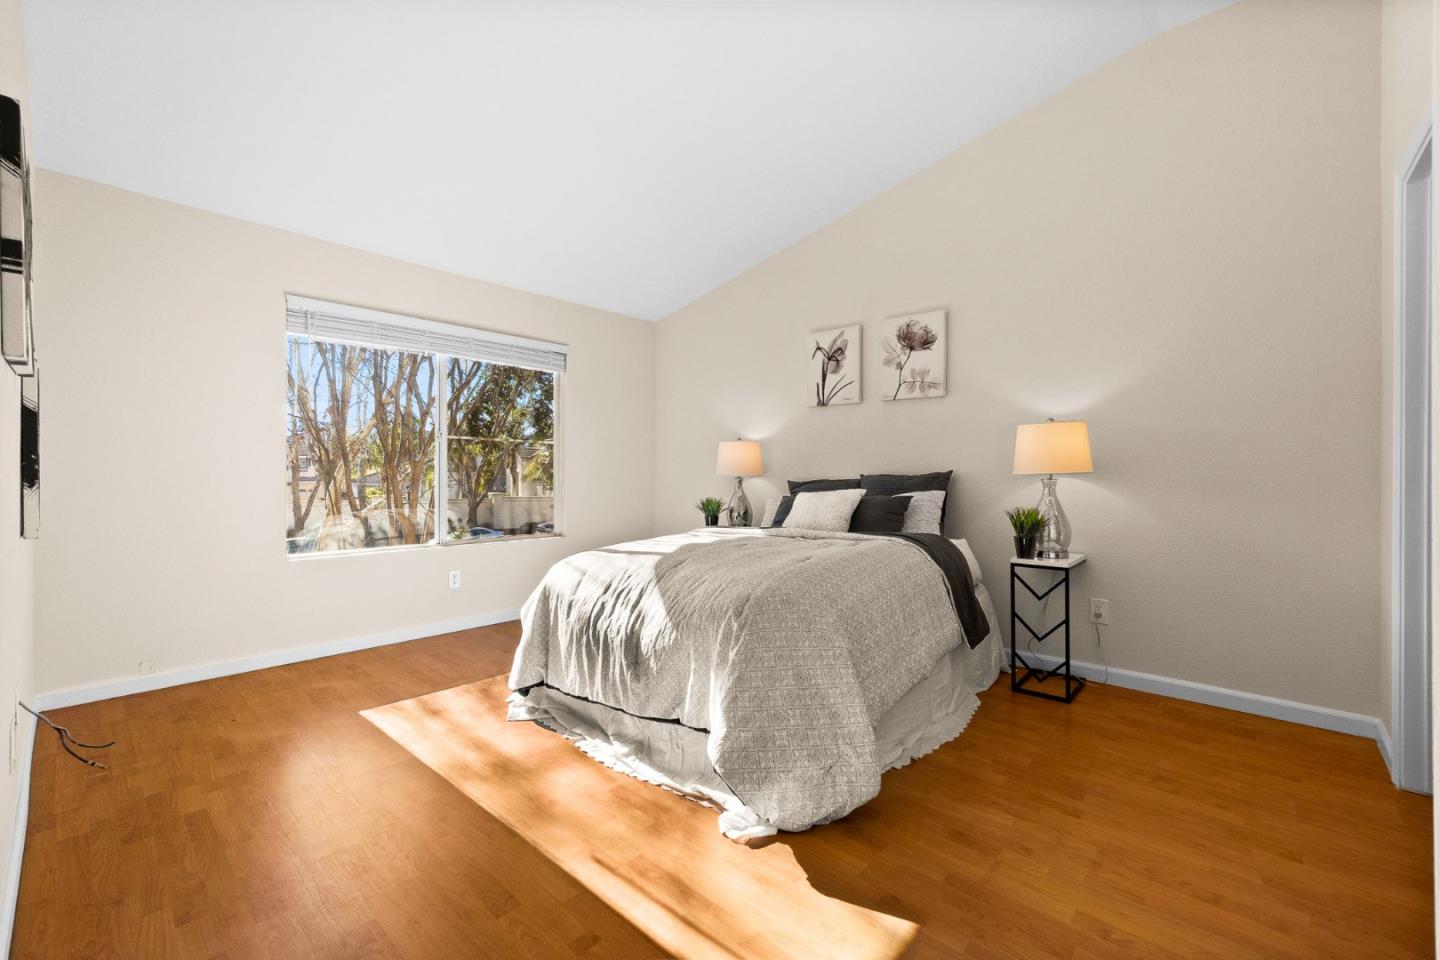
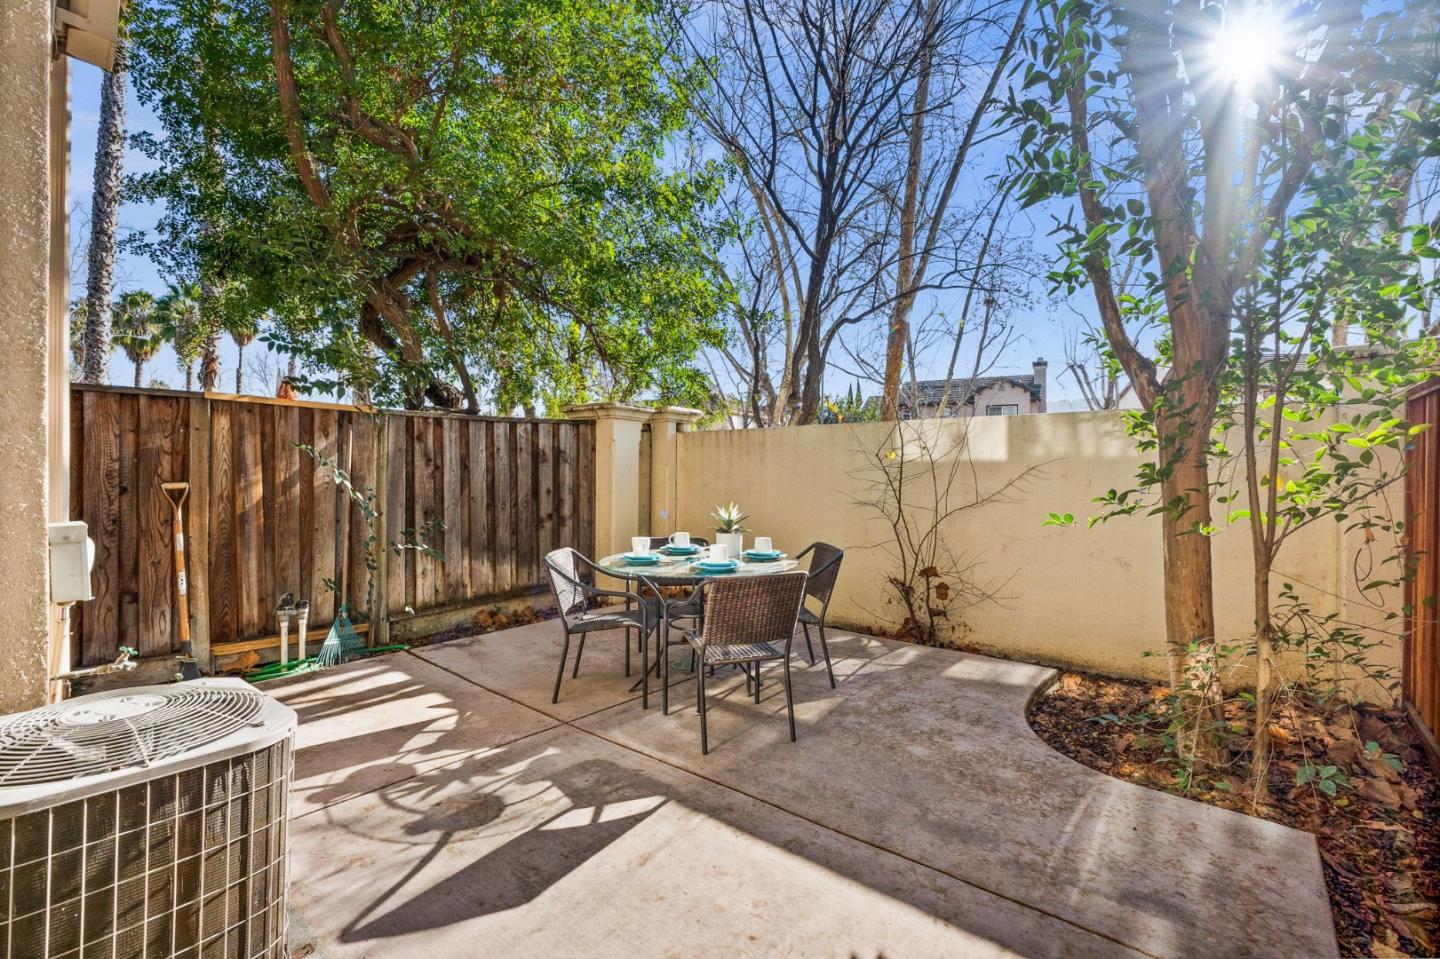
Welcome to this charming home in The Greens at Palmia! This residence features two spacious bedrooms and 2.5 baths. The interior has been freshly painted, new plush carpet and a newly updated hall bathroom. The primary suite has a walk-in closet, double sinks, and a nice-sized tub with a shower. The kitchen has a gas oven/range, perfect for cooking enthusiasts, a new dishwasher, garbage disposal, and hookups for an ice maker. You also get a Separate laundry room. Enjoy central AC for those coming hot summer months. One car attached garage and additional one car assigned parking. Close to shopping, Hwy 85/101, light-rail, and Kaiser hospital. The fantastic location, along with a nice community pool and low HOA dues, make this a great place to call home.
/u.realgeeks.media/roddarealtyteam/logo-broker.png)
Additional Information
- Age
- 26
- Association Fee
- $315
- Association Fee Includes
- Common Area Electricity, Common Area Gas, Exterior Painting, Garbage, Landscaping / Gardening, Maintenance - Common Area, Pool, Spa, or Tennis, Roof
- Bathroom Features
- Double Sinks, Half on Ground Floor, Showers over Tubs - 2+, Updated Bath
- Bedroom Description
- Primary Suite / Retreat, Walk-in Closet
- Building Name
- The Greens
- Cooling System
- Central AC
- Energy Features
- Ceiling Insulation, Double Pane Windows
- Family Room
- No Family Room
- Fence
- Fenced Back
- Fireplace Description
- Family Room, Gas Burning
- Floor Covering
- Carpet, Laminate, Wood
- Foundation
- Concrete Slab
- Garage Parking
- Assigned Spaces, Common Parking Area
- Heating System
- Forced Air, Gas
- Laundry Facilities
- Gas Hookup, In Utility Room, Inside, Washer / Dryer
- Living Area
- 1,211
- Lot Description
- Unknown
- Neighborhood
- Blossom Valley
- Other Rooms
- Storage
- Other Utilities
- Individual Electric Meters, Individual Gas Meters, Public Utilities
- Pool Description
- Pool - Fenced, Pool - In Ground
- Roof
- Tile
- Sewer
- Sewer Connected
- Style
- Traditional
- View
- Neighborhood
- Year Built
- 1999
- Zoning
- R1
Mortgage Calculator
 The data relating to real estate for sale on this display comes in part from the Internet Data Exchange program of the MLSListingsTM MLS system. Real estate listings held by brokerage firms other than The Villages Realty - Rodda Realty Team are marked with the Internet Data Exchange and detailed information about them includes the names of the listing brokers and listing agents.
Based on information from MLSListings MLS as of . All data, including all measurements and calculations of area, is obtained from various sources and has not been, and will not be, verified by broker or MLS. All information should be independently reviewed and verified for accuracy. Properties may or may not be listed by the office/agent presenting the information.
Copyright 2026 MLSListings Inc. All rights reserved