1486 Coyote Creek WAY, Milpitas, CA 95035
- $1,430,000
- 3
- BD
- 2
- BA
- 1,951
- SqFt






Listed by Katherine Hunt, 650-619-8510 from Compass
(If provided) CoList: from
Sold listing courtesy of John Li from CBR
- Sold Price
- $1,430,000
- List Price
- $1,298,000
- Closing Date
- Feb 28, 2025
- MLS#
- ML81992471
- Status
- SOLD
- Bedrooms
- 3
- Total Bathrooms
- 2
- Full Bathrooms
- 2
- Sqft. of Residence
- 1,951
- Lot Size
- 1,039
- Year Built
- 2014
Property Description
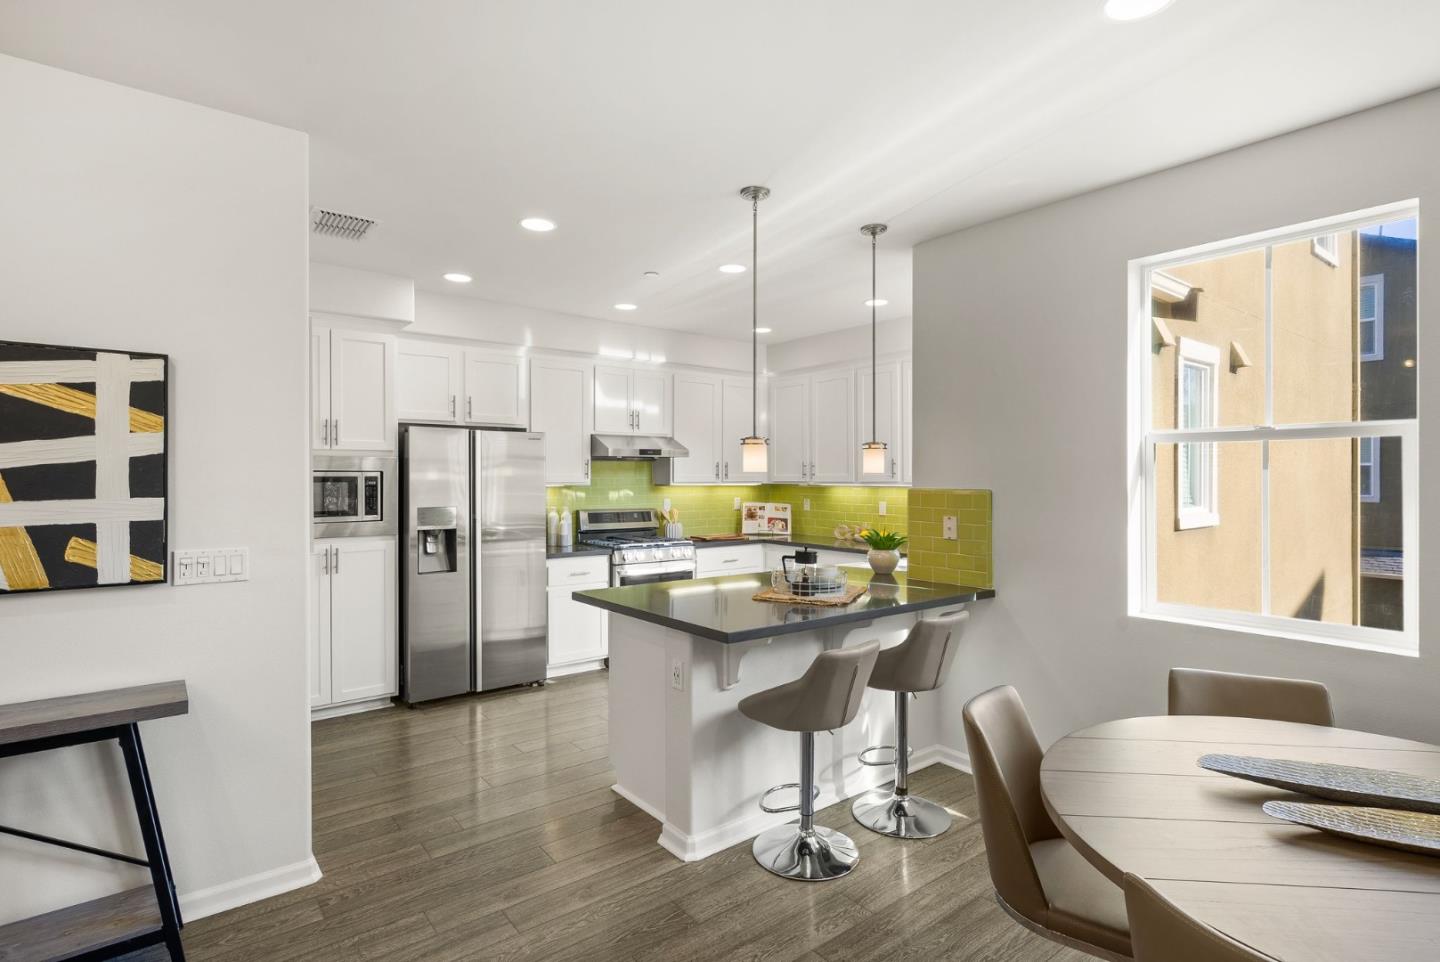
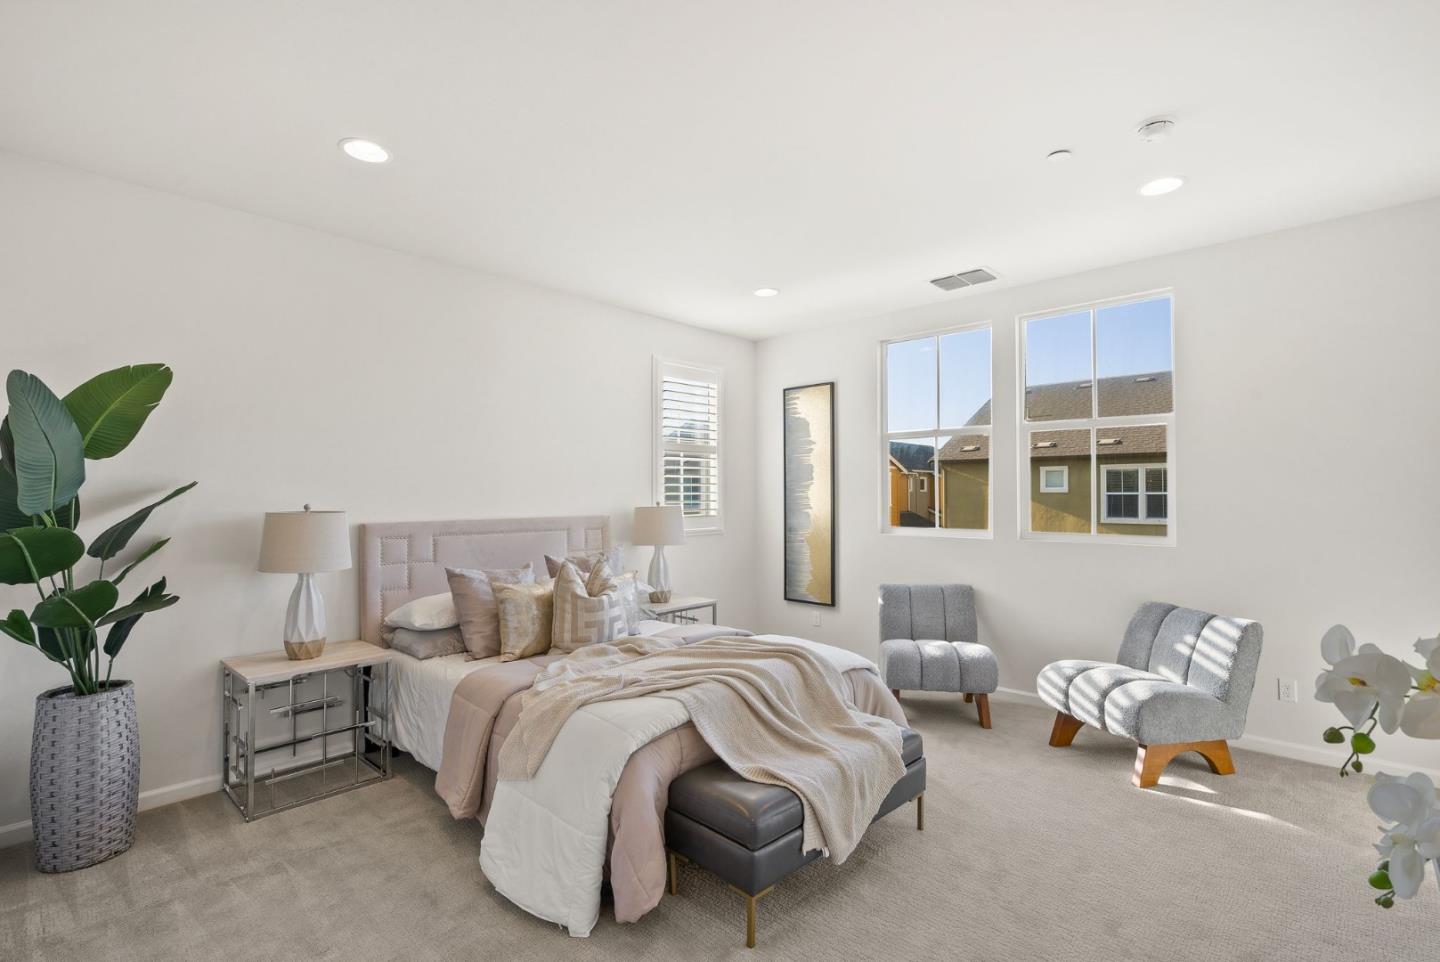
Spectacular 3-bedroom, 2-bathroom townhome located in the vibrant city of Milpitas. The largest plan in sought-after Coyote Creek Community at 1,951 sq ft., extended by a deep balcony. Dream peacefully in the spacious top floor suite with a lavish custom organized walk-in closet. An open kitchen looks over your living room and out to the balcony. Full of natural light and features quartz countertops, a custom backsplash, new gas range, microwave, and dishwasher. Enjoy meals in the dining area or help with homework at the breakfast bar. The home boasts diverse flooring options, including carpet, tile, and LV wood, providing a warm and inviting atmosphere. Relax in the summer with central A/C and stay cozy year round with multi-zone heating. Laundry chores are a breeze in the laundry room which includes a full size washer and dryer and ample cabinets for storage. Additional amenities include double pane windows, energy-efficient appliances, and a Tesla EV charger. The 2-car garage and high quality built-in storage make this home complete with all the thoughtful details and conveniences that impress. Easy access to nearby Cisco Campus, KLA, FireFly, and Western Digital. Recreation comes easily with the 18 mile Coyote Creek Trail, & Cerano Park closeby.
/u.realgeeks.media/roddarealtyteam/logo-broker.png)
Additional Information
- Acres
- 0.02
- Age
- 11
- Amenities
- Walk-in Closet
- Association Fee
- $280
- Association Fee Includes
- Common Area Electricity, Common Area Gas, Decks, Exterior Painting, Insurance, Insurance - Common Area, Insurance - Hazard, Insurance - Liability, Insurance - Structure, Landscaping / Gardening, Maintenance - Common Area, Maintenance - Road, Pool, Spa, or Tennis, Recreation Facility, Reserves, Roof, Other
- Bathroom Features
- Double Sinks, Shower over Tub - 1, Stall Shower, Tub in Primary Bedroom, Tubs - 2+
- Bedroom Description
- Primary Suite / Retreat, Walk-in Closet
- Building Name
- Coyote Creek Association
- Cooling System
- Central AC
- Energy Features
- Ceiling Insulation, Double Pane Windows, Energy Star Appliances, Low Flow Shower, Low Flow Toilet
- Family Room
- No Family Room
- Fence
- None
- Floor Covering
- Carpet, Tile, Wood
- Foundation
- Concrete Slab
- Garage Parking
- Attached Garage, Common Parking Area, Electric Car Hookup, Guest / Visitor Parking, Parking Restrictions
- Heating System
- Central Forced Air, Forced Air, Gas, Heating - 2+ Zones
- Laundry Facilities
- In Utility Room, Inside, Washer / Dryer
- Living Area
- 1,951
- Lot Description
- Grade - Level
- Lot Size
- 1,039
- Neighborhood
- Milpitas
- Other Rooms
- Formal Entry, Laundry Room, Storage
- Other Utilities
- Individual Electric Meters, Individual Gas Meters, Public Utilities
- Roof
- Composition
- Sewer
- Sewer - Public
- Style
- Contemporary
- View
- Neighborhood
- Year Built
- 2014
- Zoning
- R3
Mortgage Calculator
 The data relating to real estate for sale on this display comes in part from the Internet Data Exchange program of the MLSListingsTM MLS system. Real estate listings held by brokerage firms other than The Villages Realty - Rodda Realty Team are marked with the Internet Data Exchange and detailed information about them includes the names of the listing brokers and listing agents.
Based on information from MLSListings MLS as of . All data, including all measurements and calculations of area, is obtained from various sources and has not been, and will not be, verified by broker or MLS. All information should be independently reviewed and verified for accuracy. Properties may or may not be listed by the office/agent presenting the information.
Copyright 2026 MLSListings Inc. All rights reserved