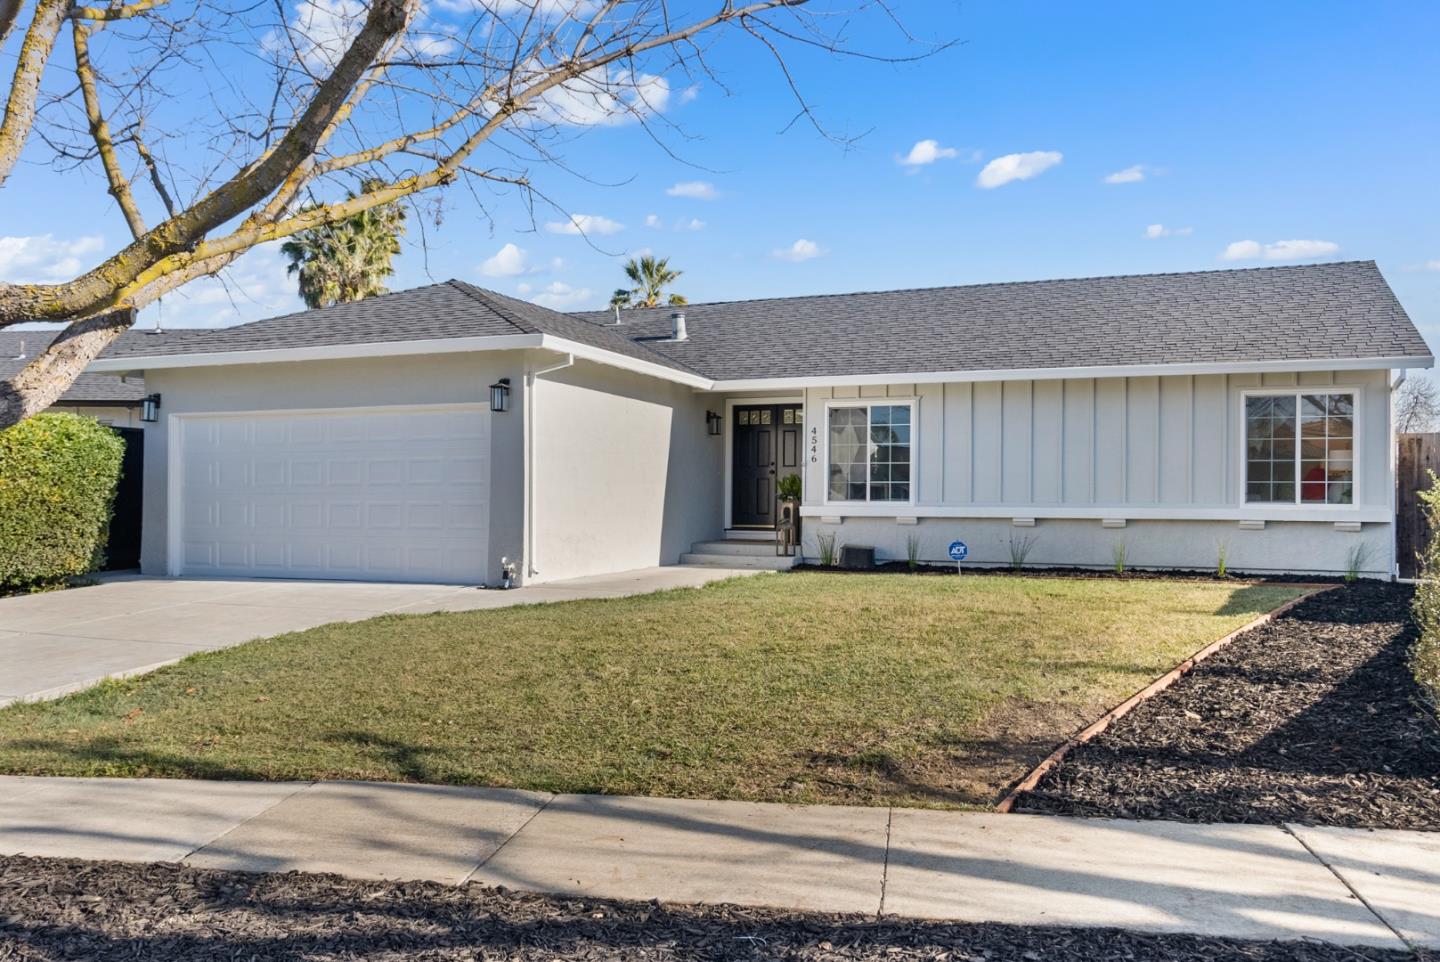
4546 Jonquil DR, San Jose, CA 95136
- $1,700,000
- 3
- BD
- 2
- BA
- 1,424
- SqFt
Listed by Aaron Derbacher, 408-828-8114 from KW Bay Area Estates
(If provided) CoList: from
Sold listing courtesy of Ivy Liang from CBR
- Sold Price
- $1,700,000
- List Price
- $1,398,000
- Closing Date
- Feb 28, 2025
- MLS#
- ML81992240
- Status
- SOLD
- Bedrooms
- 3
- Total Bathrooms
- 2
- Full Bathrooms
- 2
- Sqft. of Residence
- 1,424
- Lot Size
- 8,125
- Listing Area
- Blossom Valley
- Year Built
- 1969
Property Description
Nestled on a quiet street, this beautifully remodeled 3-bedroom, 2-bathroom home offers modern elegance with a thoughtful, open-concept design. The heart of the home features a gourmet kitchen with sleek flush cabinets, premium porcelain countertops, and a spacious eat-in peninsula, all complemented by top-of-the-line Bosch appliances. Throughout the home, engineered hardwood flooring adds warmth and durability, while both bathrooms showcase high-end finishes. The primary bathroom is a true retreat, complete with radiant heated floors for ultimate comfort. Situated on an oversized lot, this property provides ample outdoor space, perfect for relaxing or entertaining. Dont miss the opportunity to own this stunning, move-in-ready home in a prime location!
/u.realgeeks.media/roddarealtyteam/logo-broker.png)
Additional Information
- Acres
- 0.19
- Age
- 56
- Bathroom Features
- Shower over Tub - 1, Stall Shower
- Cooling System
- Central AC
- Family Room
- No Family Room
- Fence
- Fenced Back
- Fireplace Description
- Gas Burning
- Floor Covering
- Laminate
- Foundation
- Concrete Perimeter
- Garage Parking
- Attached Garage
- Heating System
- Central Forced Air - Gas
- Laundry Facilities
- In Garage, Washer / Dryer
- Living Area
- 1,424
- Lot Size
- 8,125
- Neighborhood
- Blossom Valley
- Other Utilities
- Public Utilities
- Roof
- Shingle, Composition
- Sewer
- Sewer - Public
- Zoning
- R1-8
Mortgage Calculator
 The data relating to real estate for sale on this display comes in part from the Internet Data Exchange program of the MLSListingsTM MLS system. Real estate listings held by brokerage firms other than The Villages Realty - Rodda Realty Team are marked with the Internet Data Exchange and detailed information about them includes the names of the listing brokers and listing agents.
Based on information from MLSListings MLS as of . All data, including all measurements and calculations of area, is obtained from various sources and has not been, and will not be, verified by broker or MLS. All information should be independently reviewed and verified for accuracy. Properties may or may not be listed by the office/agent presenting the information.
Copyright 2026 MLSListings Inc. All rights reserved