2334 Middletown DR, Campbell, CA 95008
- $2,400,000
- 3
- BD
- 2
- BA
- 1,330
- SqFt






Listed by Danny Thurro, 408-605-5079 from Thurro Realty
(If provided) CoList: from
Sold listing courtesy of Henry Zhang from GEMH
- Sold Price
- $2,400,000
- List Price
- $1,999,888
- Closing Date
- Mar 06, 2025
- MLS#
- ML81992233
- Status
- SOLD
- Bedrooms
- 3
- Total Bathrooms
- 2
- Full Bathrooms
- 2
- Sqft. of Residence
- 1,330
- Lot Size
- 6,000
- Listing Area
- Campbell
- Year Built
- 1962
Property Description
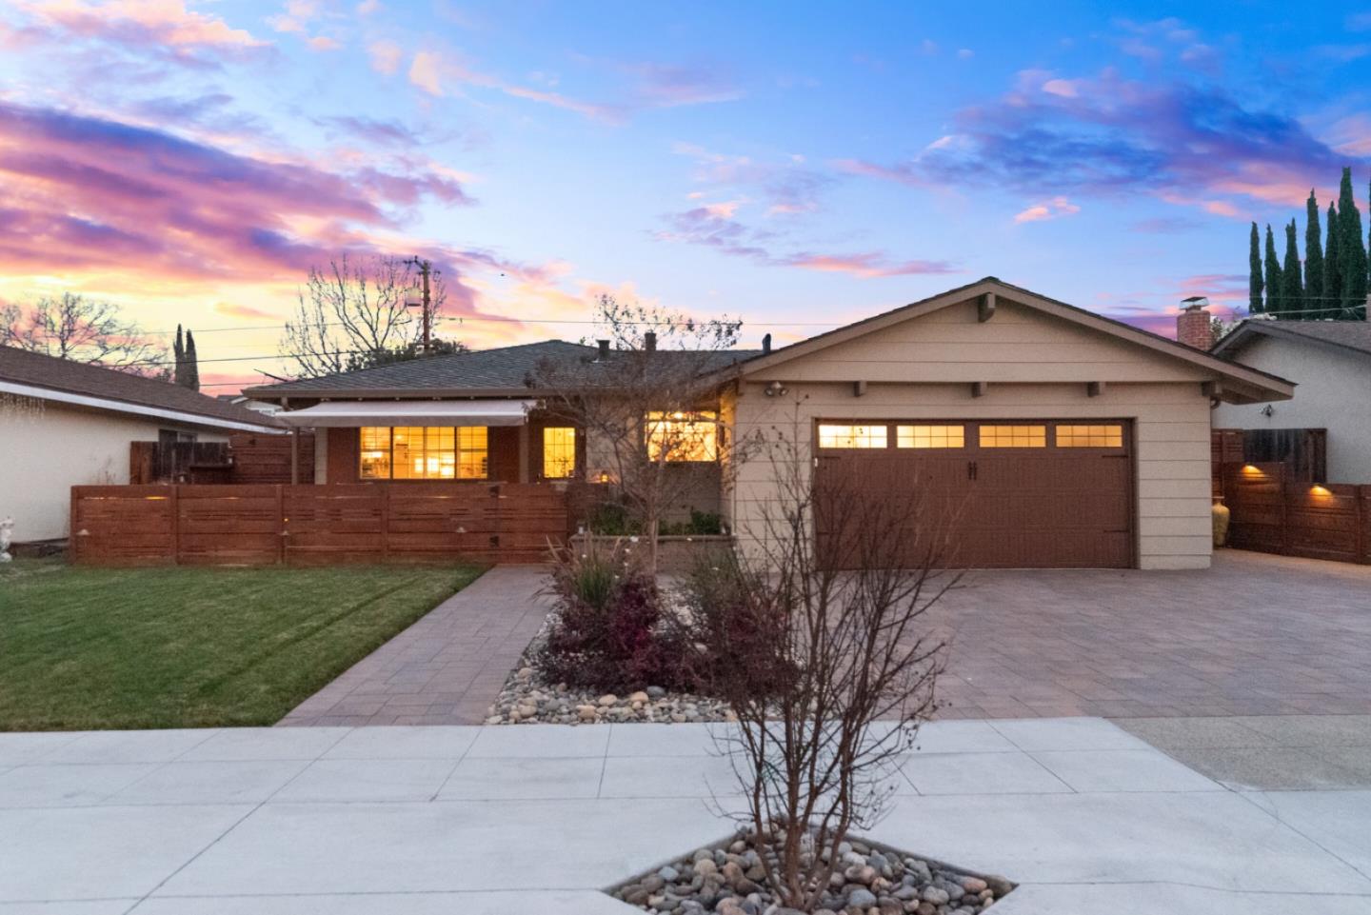
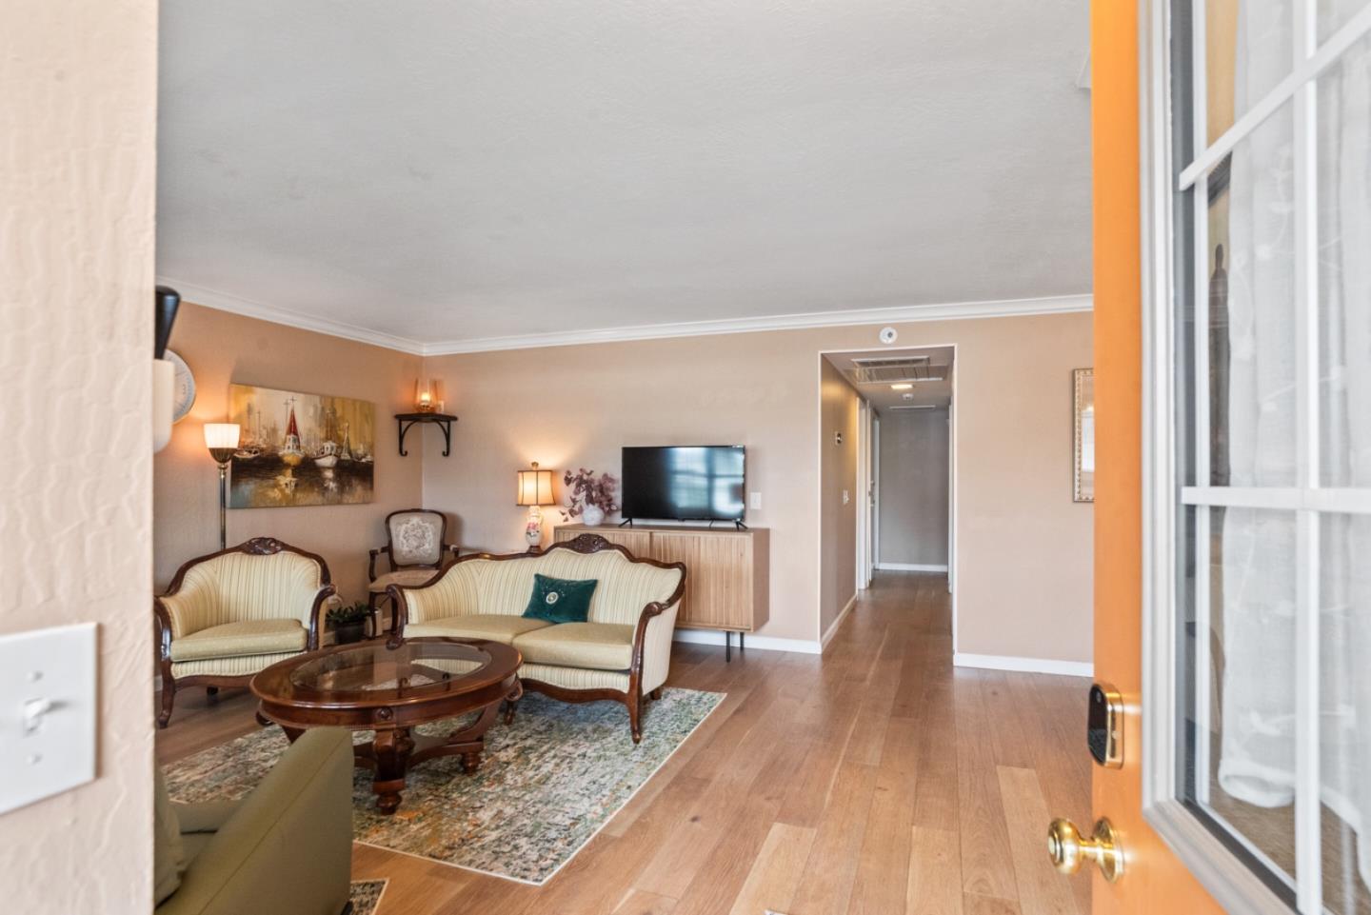
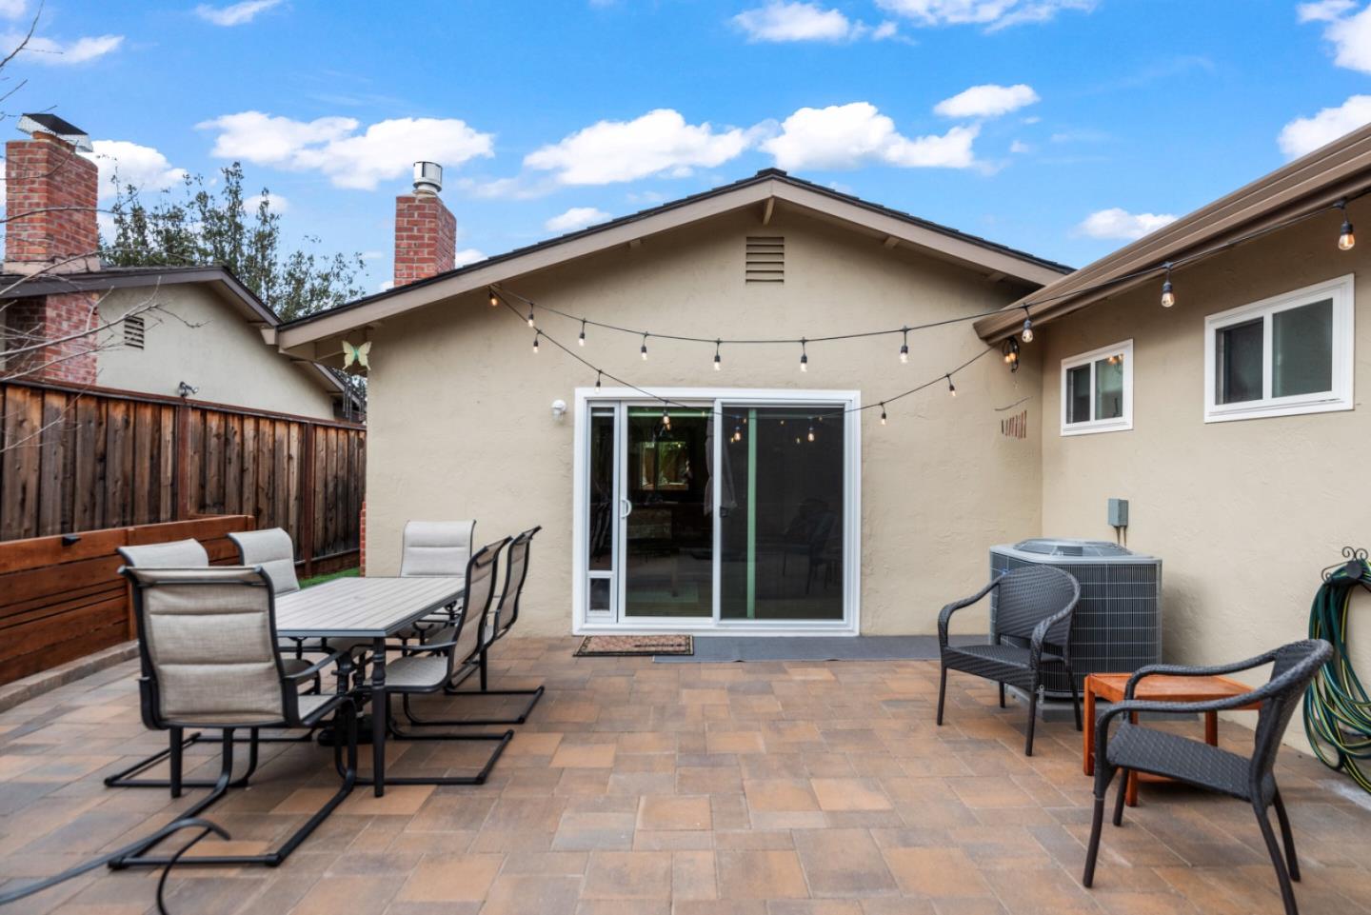
Super pride of ownership through out! Lots of recent upgrading and designer touches! Complete quality kitchen remodel with lighted partial open face cabinets, Big Chill stove, dishwasher, farm sink, Quartz counter tops accent tile, top of the line fixtures and hardware. Spacious step down family room with gas fireplace. Both bathroom/showers/tub redone with high end fixtures. Engineered hardwood floors throughout. New garage door, HVAC, Electric blinds, backyards fence. Copper plumbing, crown molding, & DP windows throughout. 3rd bedroom set up as office with full desk, but room for single bed at this time. Superior pavers extended apron driveway and patio area. enlarged relaxing enclosed porch sitting with 11ft Sun Shade and tranquil water fountain. Great for enjoying coffee or unwinding. 3 ft fencing with solar lighting in patio area for outdoors dining or entertaining. AAA landscaping front & rear. All copper main line & plumbing. Sewer line & sidewalk replaced. Epoxy garage floor & enlarge step out from family room. Lots of fruit trees and lush planting. Amazing home & must see for your fussy buyers that want it all. Located in one of best family highly desirable neighborhood of Campbell. Short drive to freeway and shopping access. Swing by Twilight O/house 1/31/25 4-6pm.
/u.realgeeks.media/roddarealtyteam/logo-broker.png)
Additional Information
- Acres
- 0.14
- Age
- 63
- Bathroom Features
- Primary - Stall Shower(s), Shower and Tub, Tile, Updated Bath
- Bedroom Description
- Primary Bedroom on Ground Floor
- Cooling System
- Central AC, Whole House / Attic Fan
- Energy Features
- Attic Fan, Double Pane Windows, Energy Star HVAC, Whole House Fan
- Family Room
- Separate Family Room
- Fence
- Complete Perimeter, Fenced Back, Fenced Front, Wood
- Fireplace Description
- Family Room, Gas Burning
- Floor Covering
- Hardwood, Tile
- Foundation
- Concrete Perimeter and Slab
- Garage Parking
- Attached Garage, Gate / Door Opener, On Street
- Heating System
- Central Forced Air - Gas
- Laundry Facilities
- In Garage, Washer / Dryer
- Living Area
- 1,330
- Lot Description
- Grade - Level
- Lot Size
- 6,000
- Neighborhood
- Campbell
- Other Rooms
- Office Area
- Other Utilities
- Public Utilities
- Roof
- Composition
- Sewer
- Sewer - Public
- Style
- Ranch
- Unincorporated Yn
- Yes
- View
- Neighborhood
- Zoning
- R1-8
Mortgage Calculator
 The data relating to real estate for sale on this display comes in part from the Internet Data Exchange program of the MLSListingsTM MLS system. Real estate listings held by brokerage firms other than The Villages Realty - Rodda Realty Team are marked with the Internet Data Exchange and detailed information about them includes the names of the listing brokers and listing agents.
Based on information from MLSListings MLS as of . All data, including all measurements and calculations of area, is obtained from various sources and has not been, and will not be, verified by broker or MLS. All information should be independently reviewed and verified for accuracy. Properties may or may not be listed by the office/agent presenting the information.
Copyright 2026 MLSListings Inc. All rights reserved