1158 Capri DR, Campbell, CA 95008
- $1,590,415
- 3
- BD
- 3
- BA
- 2,196
- SqFt






Listed by Maggie Guo, 408-834-3996 from Compass
(If provided) CoList: from
Sold listing courtesy of Annie Youn from NWSTR
- Sold Price
- $1,590,415
- List Price
- $1,495,000
- Closing Date
- Mar 14, 2025
- MLS#
- ML81992196
- Status
- SOLD
- Bedrooms
- 3
- Total Bathrooms
- 3
- Full Bathrooms
- 2
- Partial Bathrooms
- 1
- Sqft. of Residence
- 2,196
- Lot Size
- 1,696
- Year Built
- 1981
Property Description
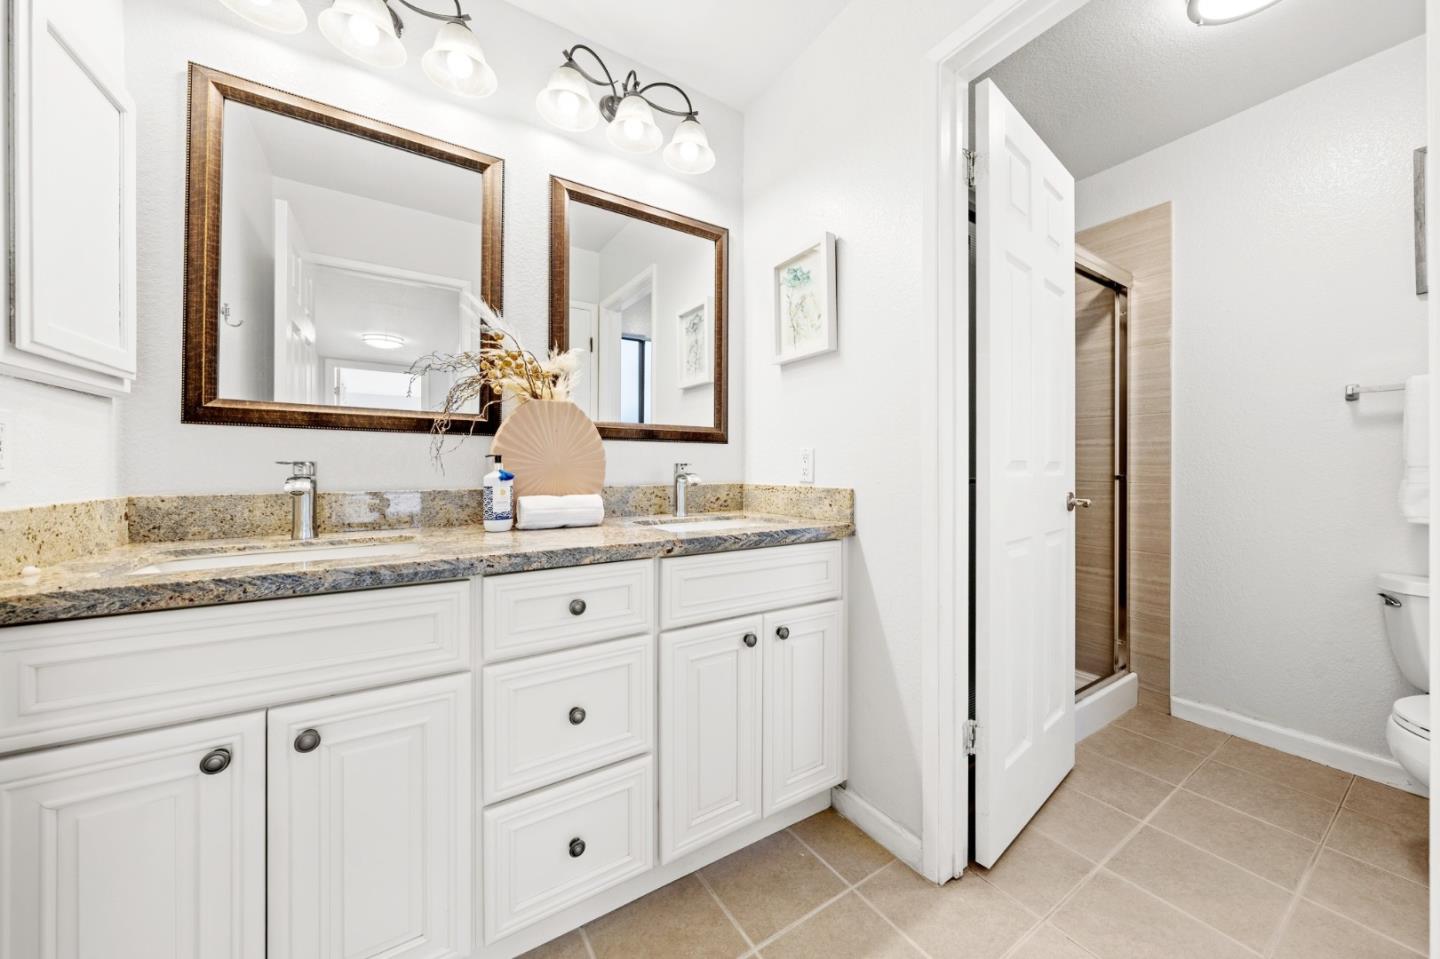
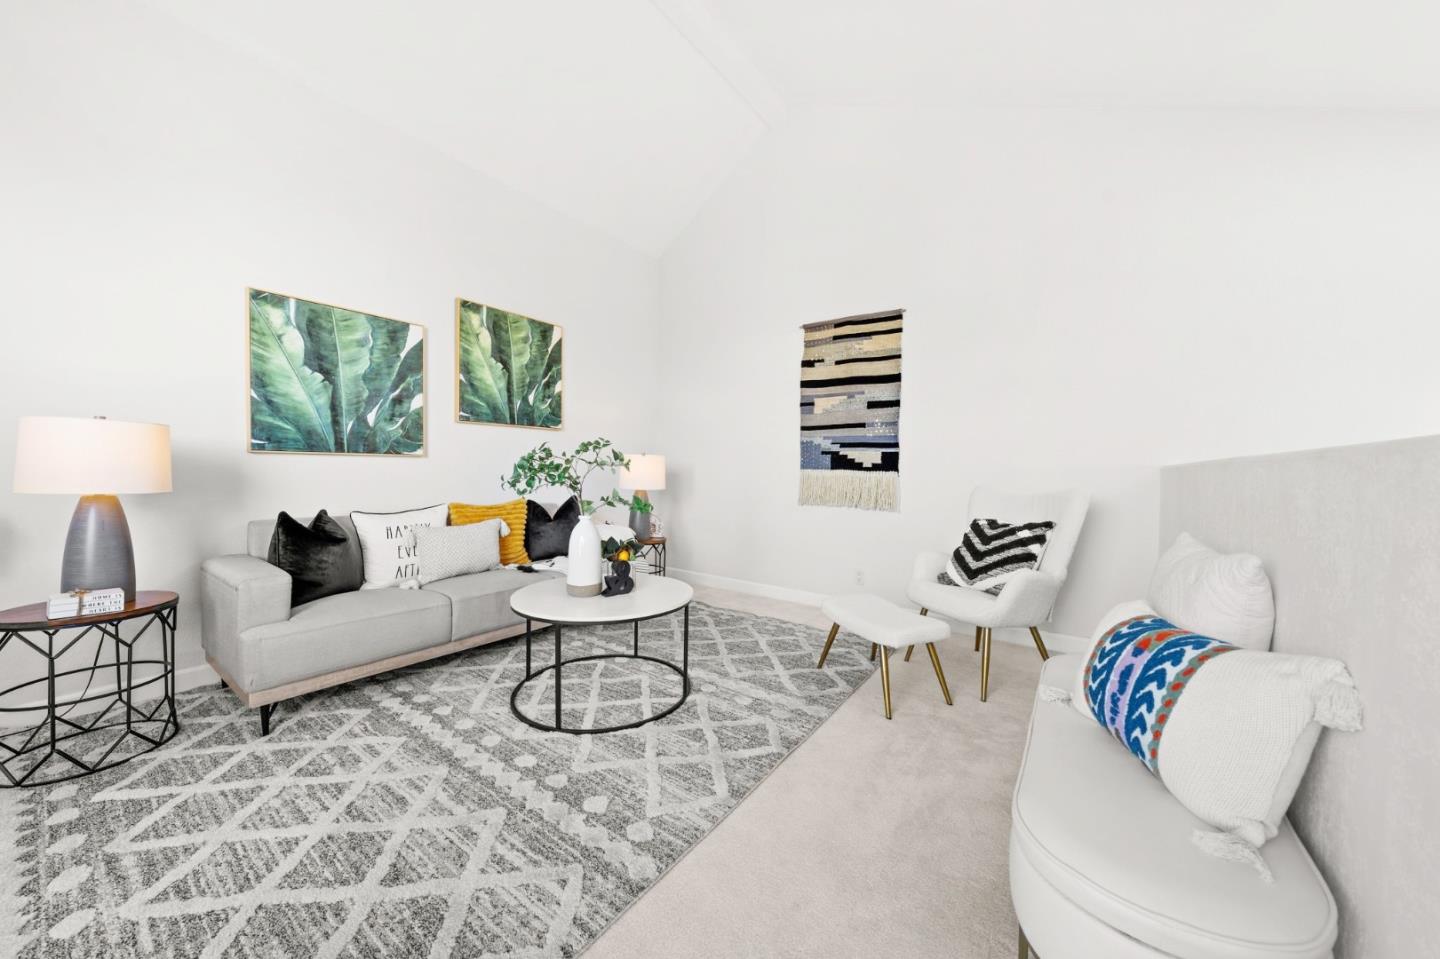
Dont miss this beautiful 2,196 Sq. Ft. End-Unit townhouse in a prime location. With only one shared wall and adjacent to a peaceful garden/greenbelt. A gourmet kitchen with breakfast bar, and a cozy family room with a fireplace. The oversized master suite offers vaulted ceilings, double sink vanity and ample closet space. A top-level loft with wet bar can serve as a living room, 4th bedroom or office, with stunning greenbelt views. Additional features include central A/C, furnace, water heater, indoor laundry, and a 2-car side-by-side garage. The well-maintained complex offers a pool, and plenty of guest parking. Located near major freeways, in a quiet neighborhood close to Campbell and the Los Gatos border. Seize this rare chance to own a charming home on a coveted corner lot, nestled in one of the most desirable neighborhoods of this highly sought-after community. OPEN HOUSE ON WEEKEND: 1:30 PM - 4:30 PM
/u.realgeeks.media/roddarealtyteam/logo-broker.png)
Additional Information
- Acres
- 0.04
- Age
- 44
- Amenities
- High Ceiling
- Association Fee
- $540
- Association Fee Includes
- Common Area Electricity, Common Area Gas, Exterior Painting, Garbage, Insurance - Common Area, Landscaping / Gardening, Maintenance - Common Area, Management Fee, Pool, Spa, or Tennis, Reserves, Roof
- Bathroom Features
- Double Sinks, Primary - Oversized Tub, Tub in Primary Bedroom
- Cooling System
- Central AC
- Family Room
- Kitchen / Family Room Combo
- Fence
- Wood
- Fireplace Description
- Living Room
- Floor Covering
- Carpet, Laminate
- Foundation
- Crawl Space
- Garage Parking
- Attached Garage, Gate / Door Opener, Guest / Visitor Parking, Off-Street Parking
- Heating System
- Central Forced Air
- Laundry Facilities
- Electricity Hookup (220V), Washer / Dryer, Inside
- Living Area
- 2,196
- Lot Size
- 1,696
- Neighborhood
- Campbell
- Other Rooms
- Loft, Office Area
- Other Utilities
- Public Utilities
- Pool Description
- Community Facility
- Roof
- Composition
- Sewer
- Sewer - Public
- Year Built
- 1981
- Zoning
- P-D
Mortgage Calculator
 The data relating to real estate for sale on this display comes in part from the Internet Data Exchange program of the MLSListingsTM MLS system. Real estate listings held by brokerage firms other than The Villages Realty - Rodda Realty Team are marked with the Internet Data Exchange and detailed information about them includes the names of the listing brokers and listing agents.
Based on information from MLSListings MLS as of . All data, including all measurements and calculations of area, is obtained from various sources and has not been, and will not be, verified by broker or MLS. All information should be independently reviewed and verified for accuracy. Properties may or may not be listed by the office/agent presenting the information.
Copyright 2026 MLSListings Inc. All rights reserved