5266 Country Forge LN, San Jose, CA 95136
- $1,400,000
- 3
- BD
- 3
- BA
- 1,593
- SqFt




Listed by Kelvin Do, 408-886-4745 from KW Silicon City
(If provided) CoList: Allen Tran from KW Silicon City
Sold listing courtesy of Zaid Hanna from RE38
- Sold Price
- $1,400,000
- List Price
- $1,299,998
- Closing Date
- Mar 03, 2025
- MLS#
- ML81992191
- Status
- SOLD
- Bedrooms
- 3
- Total Bathrooms
- 3
- Full Bathrooms
- 2
- Partial Bathrooms
- 1
- Sqft. of Residence
- 1,593
- Lot Size
- 3,813
- Listing Area
- Blossom Valley
- Year Built
- 1988
Property Description
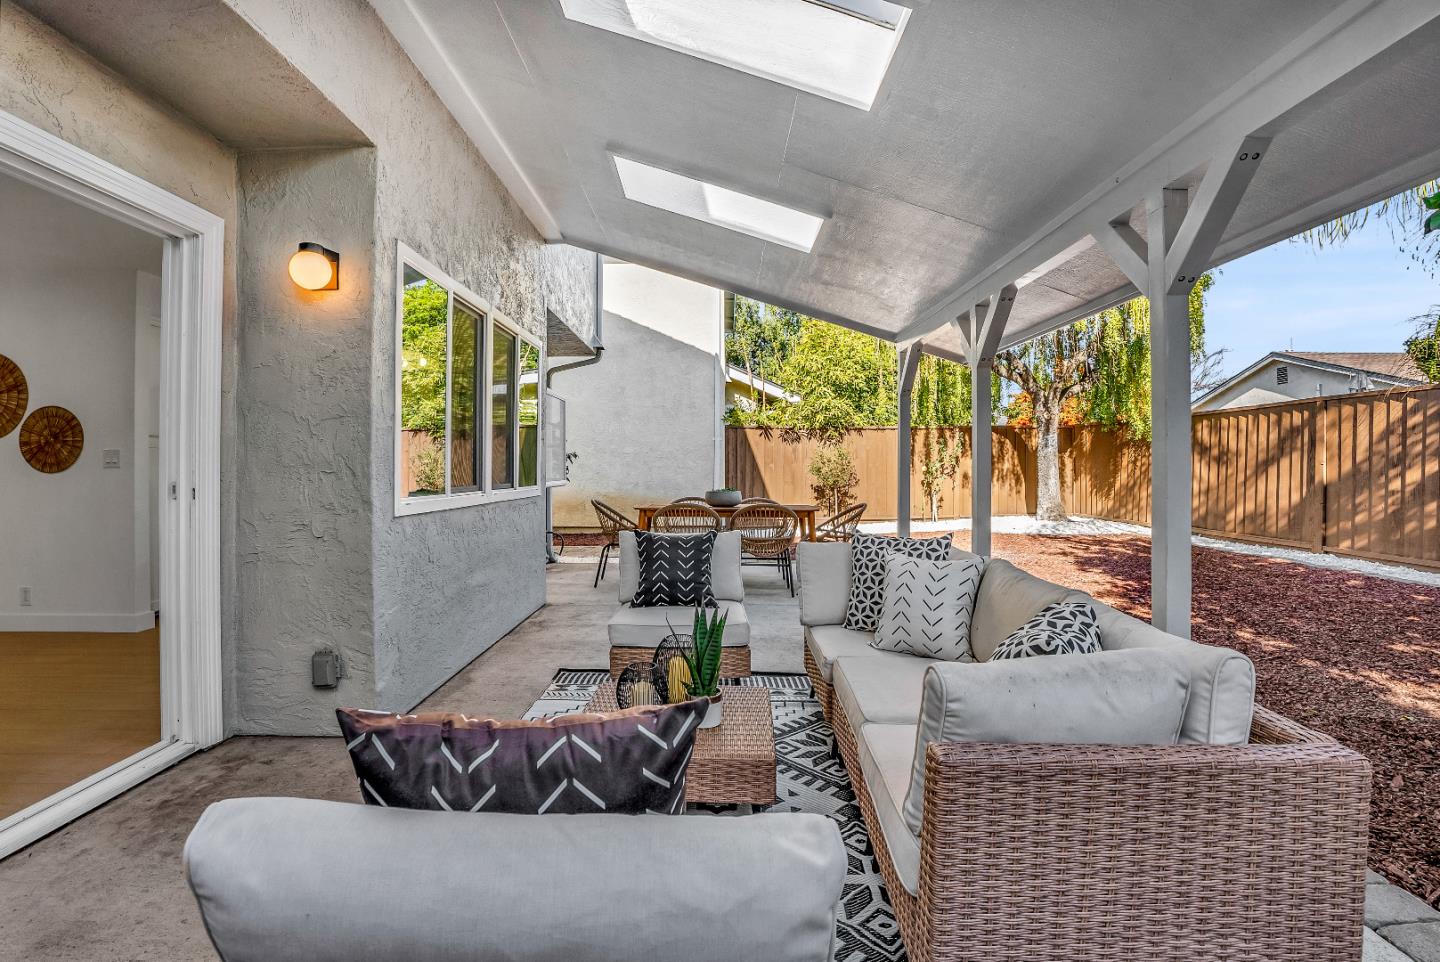
This beautifully remodeled home offers modern elegance and thoughtful upgrades throughout. Featuring luxury vinyl flooring and fresh paint inside and out, the bright and welcoming ambiance sets the tone for comfortable living. The kitchen is a standout with refinished cabinets, sleek modern hardware, stunning backsplash tiles, and brand-new stainless steel appliances. Additional updates include recessed lights, stylish new light fixtures, bathrooms with luxurious new vanities, upgraded closet doors, newly replaced upstairs windows. Unique design touches, such as a decorative wall in the master bedroom, an accent wall in the dining room, and a redesigned fireplace with chic tile and wood panels, add warmth and character. Vaulted ceilings and a top-floor balcony overlooking the living room create an open and airy feel. The house also boasts central AC for year-round comfort and a water softener for added convenience. Enjoy a low-maintenance yard with fresh landscaping, a paver front sitting area, and a spacious backyard perfect for entertaining. Located in the desirable Blossom Hill neighborhood, near Freeways 101, 87, and 85, parks, shopping, and dining. Experience the perfect balance of style, comfort, and locationthis home is ready to welcome you!
/u.realgeeks.media/roddarealtyteam/logo-broker.png)
Additional Information
- Acres
- 0.09
- Age
- 37
- Amenities
- Bay Window, Garden Window, Vaulted Ceiling
- Association Fee
- $116
- Association Fee Includes
- Maintenance - Common Area
- Bathroom Features
- Double Sinks, Primary - Sunken Tub, Tile, Tub in Primary Bedroom, Updated Bath
- Bedroom Description
- Primary Suite / Retreat
- Cooling System
- Central AC
- Energy Features
- Double Pane Windows
- Family Room
- Kitchen / Family Room Combo
- Fence
- Fenced, Fenced Back, Wood
- Fireplace Description
- Family Room, Living Room, Wood Burning
- Floor Covering
- Vinyl / Linoleum
- Foundation
- Concrete Slab
- Garage Parking
- Attached Garage, Guest / Visitor Parking, Parking Area
- Heating System
- Central Forced Air
- Laundry Facilities
- In Garage
- Living Area
- 1,593
- Lot Size
- 3,813
- Neighborhood
- Blossom Valley
- Other Utilities
- Individual Electric Meters, Individual Gas Meters
- Roof
- Composition
- Sewer
- Sewer - Public
- Unincorporated Yn
- Yes
- Zoning
- A-PD
Mortgage Calculator
 The data relating to real estate for sale on this display comes in part from the Internet Data Exchange program of the MLSListingsTM MLS system. Real estate listings held by brokerage firms other than The Villages Realty - Rodda Realty Team are marked with the Internet Data Exchange and detailed information about them includes the names of the listing brokers and listing agents.
Based on information from MLSListings MLS as of . All data, including all measurements and calculations of area, is obtained from various sources and has not been, and will not be, verified by broker or MLS. All information should be independently reviewed and verified for accuracy. Properties may or may not be listed by the office/agent presenting the information.
Copyright 2026 MLSListings Inc. All rights reserved