355 Expedition LN, Milpitas, CA 95035
- $1,250,000
- 3
- BD
- 3
- BA
- 1,633
- SqFt






Listed by Sophie Shen, 408-799-2558 from Keller Williams Thrive
(If provided) CoList: from
Sold listing courtesy of Haylie Ma from KWCU
- Sold Price
- $1,250,000
- List Price
- $1,198,000
- Closing Date
- Apr 02, 2025
- MLS#
- ML81992181
- Status
- SOLD
- Bedrooms
- 3
- Total Bathrooms
- 3
- Full Bathrooms
- 2
- Partial Bathrooms
- 1
- Sqft. of Residence
- 1,633
- Year Built
- 2017
Property Description
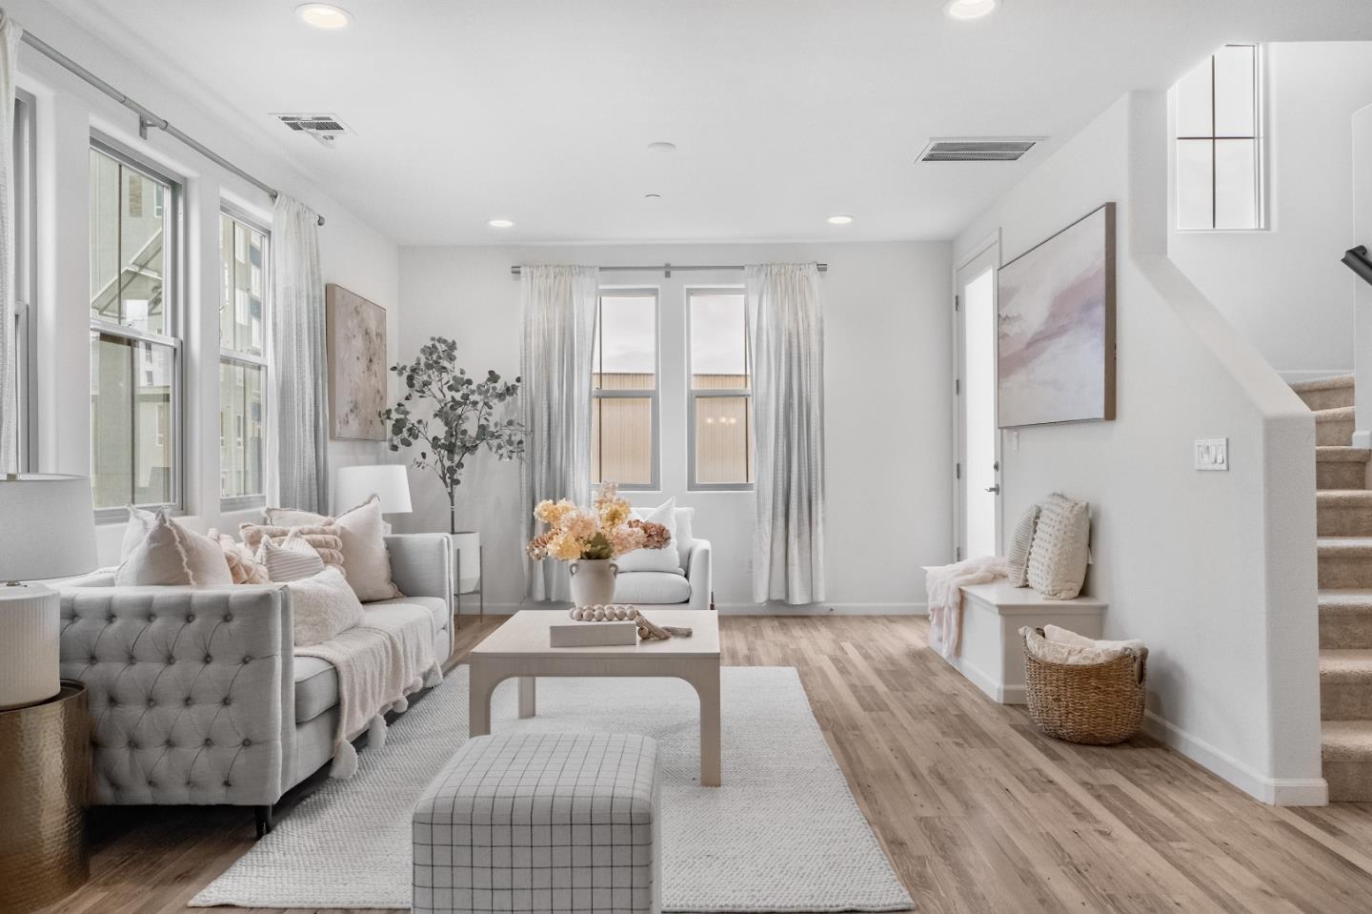
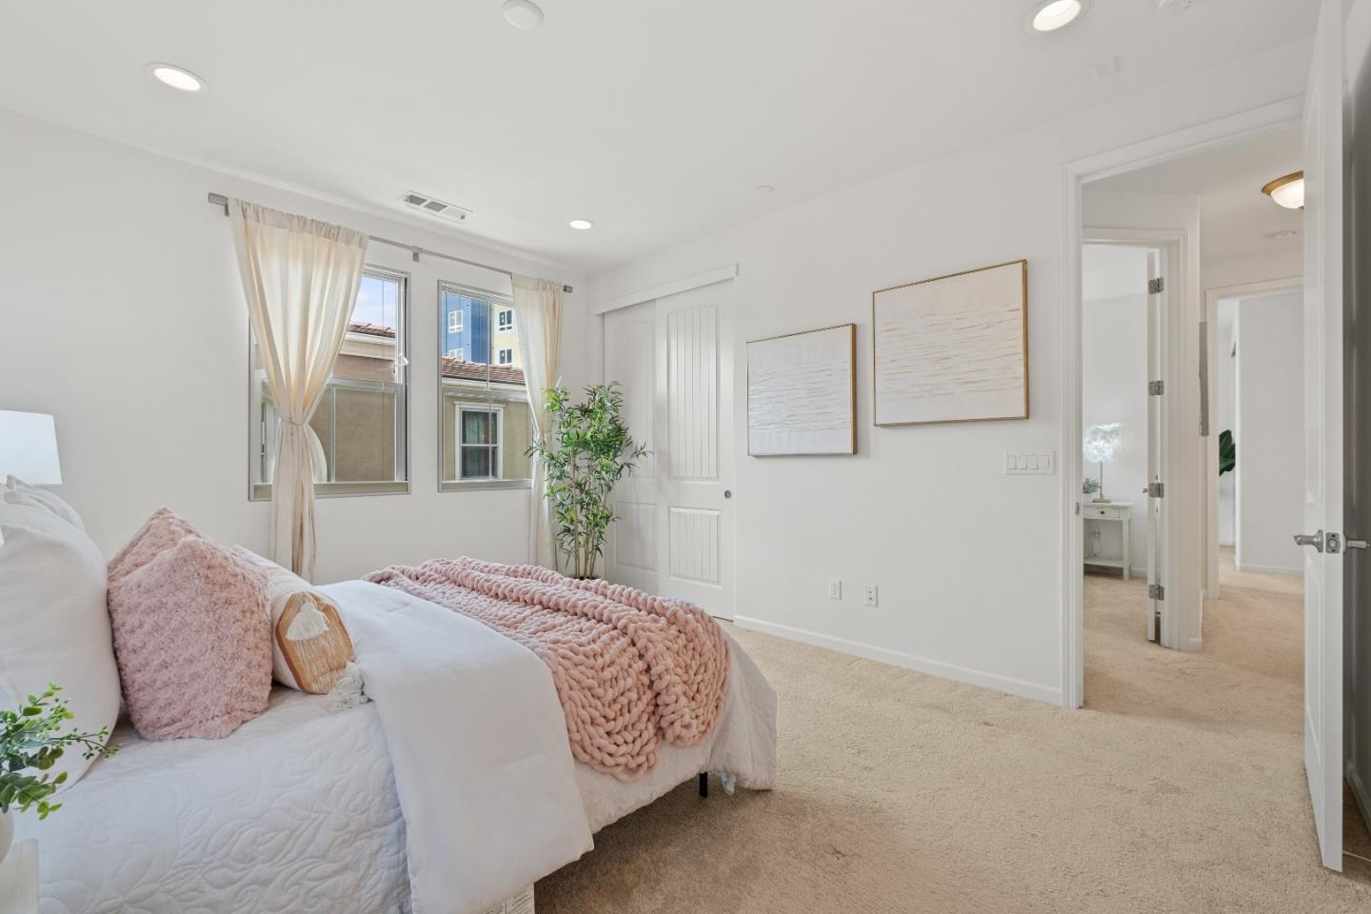
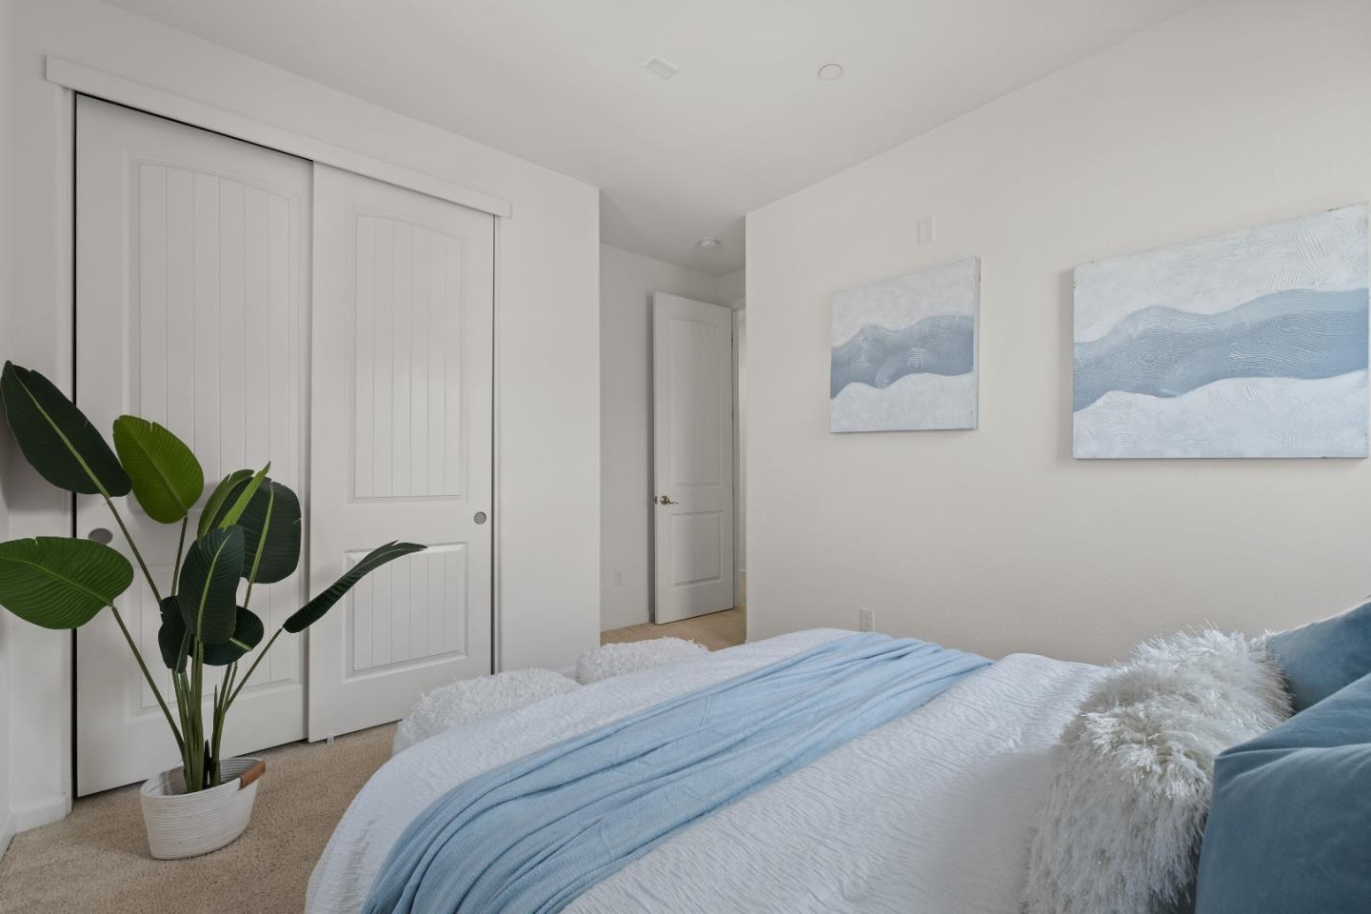
*Discover a home that blends elegance, functionality, and convenience in the heart of Milpitas. This stunning corner-unit residence is filled with natural light from abundant windows. *The home includes a spacious 2-car garage with storage and an EV charger. Dual patios on the living room level are ideal for morning coffee or evening relaxation. Multi-zone heating and AC ensure comfort year-round. The higher-than-standard doors throughout the house add a touch of grandeur to the modern design. *The open kitchen merges with the dining and living areas, ideal for entertaining or everyday life. It offers easy access to the patios. *Upstairs, the home features three bedrooms, including a large primary suite. The master bathroom offers comfort with a tub and shower, dual sinks, a separate toilet area, and an extra walk-in closet. *Situated in a prime location, this home is a short walk to Augustus Rathbone Park and offers proximity to top-rated schools, including Mabel Mattos Elementary (10/10), Rancho Milpitas Junior High (9/10), and Milpitas High (10/10) (test scores per GreatSchools), as well as Stratford and Challenger campuses. Enjoy easy access to everyday conveniences such as Great Mall, Costco, Safeway, and Trader Joes, all just minutes away.
/u.realgeeks.media/roddarealtyteam/logo-broker.png)
Additional Information
- Age
- 8
- Association Fee
- $398
- Association Fee Includes
- Garbage, Insurance - Common Area, Maintenance - Common Area, Roof, Security Service, Sewer, Other
- Bathroom Features
- Bidet, Double Sinks, Shower and Tub, Tub
- Bedroom Description
- Walk-in Closet
- Cooling System
- Central AC, Multi-Zone
- Family Room
- Kitchen / Family Room Combo
- Floor Covering
- Carpet, Tile, Wood
- Foundation
- Concrete Slab
- Garage Parking
- Attached Garage
- Heating System
- Central Forced Air, Central Forced Air - Gas, Heat Pump, Heating - 2+ Zones
- Laundry Facilities
- Washer / Dryer
- Living Area
- 1,633
- Neighborhood
- Milpitas
- Other Utilities
- Individual Electric Meters, Individual Gas Meters
- Roof
- Other
- Sewer
- Sewer - Public
- Unincorporated Yn
- Yes
- Year Built
- 2017
- Zoning
- M2S
Mortgage Calculator
 The data relating to real estate for sale on this display comes in part from the Internet Data Exchange program of the MLSListingsTM MLS system. Real estate listings held by brokerage firms other than The Villages Realty - Rodda Realty Team are marked with the Internet Data Exchange and detailed information about them includes the names of the listing brokers and listing agents.
Based on information from MLSListings MLS as of . All data, including all measurements and calculations of area, is obtained from various sources and has not been, and will not be, verified by broker or MLS. All information should be independently reviewed and verified for accuracy. Properties may or may not be listed by the office/agent presenting the information.
Copyright 2026 MLSListings Inc. All rights reserved