1669 Centre Pointe DR, Milpitas, CA 95035
- $1,175,000
- 2
- BD
- 3
- BA
- 1,442
- SqFt



Listed by Satya Dasari, 408-666-6231 from Keller Williams Thrive
(If provided) CoList: from
Sold listing courtesy of Ekaterina Fomina from CRYP
- Sold Price
- $1,175,000
- List Price
- $1,149,000
- Closing Date
- Apr 01, 2025
- MLS#
- ML81992144
- Status
- SOLD
- Bedrooms
- 2
- Total Bathrooms
- 3
- Full Bathrooms
- 2
- Partial Bathrooms
- 1
- Sqft. of Residence
- 1,442
- Lot Size
- 754
- Year Built
- 2018
Property Description
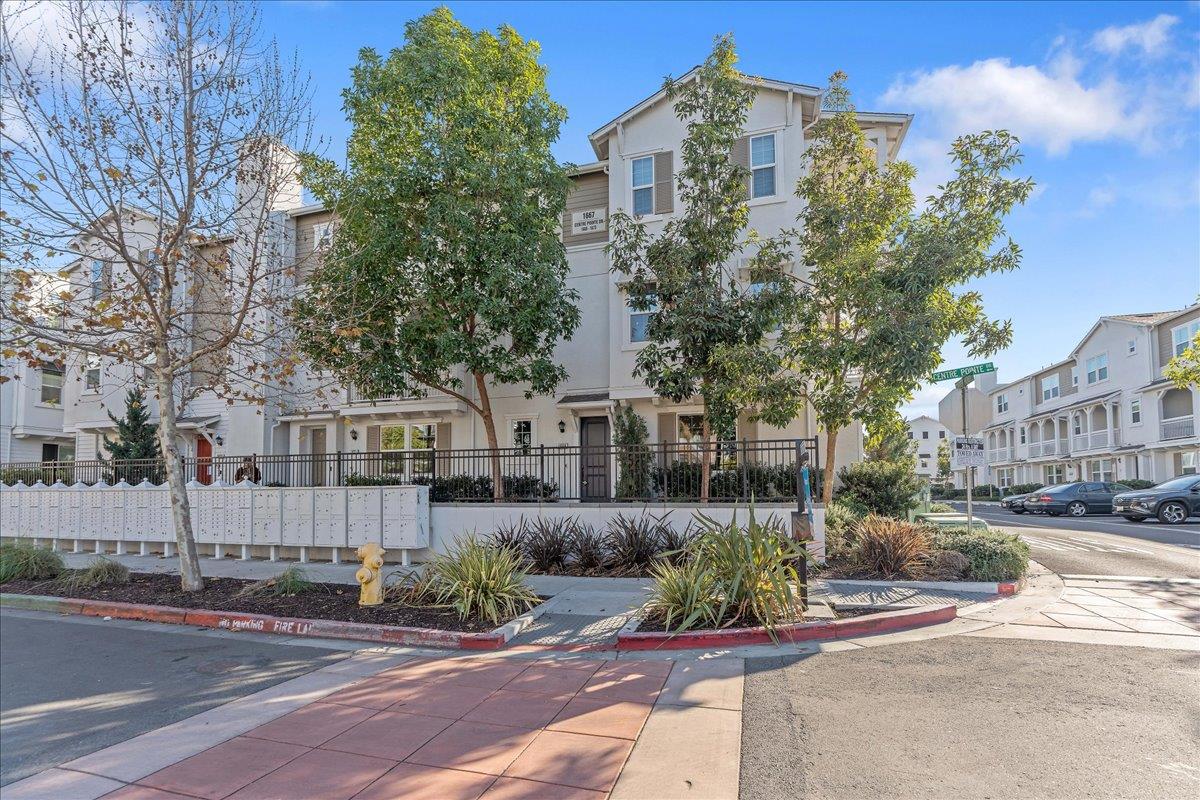
Welcome to this modern living home, in a prime location with luxury & convenience. This vibrant community is family, kids & pet-friendly. *Ideally located in walking distance to top elementary school, Stratford school, Bart station, VTA metro & other public transit. Short walk to the lovely city park for kids, Dog Park, Traders Joe's, Starbucks Farmers Market, Great Mall & more. *This contemporary lifestyle home is a corner unit with large windows, drenched in natural light. *This home boasts an open and airy floor plan, high ceilings, Hardwood floors in the living room, dining & kitchen, custom window treatments, dual-zone central heat/A/C, recessed lights, two private balconies & more. *This well-cared 6-year-old home features a spacious great room with an open kitchen. Oozes charm with a white and gold kitchen, floral blinds, & a whimsical crystal chandelier in the great room. The modern kitchen has a lot of counter space, granite counters, an island, & pantry. Spacious Master Suite with walk-in closet, & private balcony. Large guest bedroom & upgraded baths. Upstairs laundry. *Attached 2 car garage. EV charger. Low HOA. *Conveniently located to tech companies, Shopping & Dining, Freeways 680 & 880, more. *Top-rated schools Mattos Elementary, Ranch Middle & Milpitas High.
/u.realgeeks.media/roddarealtyteam/logo-broker.png)
Additional Information
- Acres
- 0.02
- Age
- 7
- Amenities
- High Ceiling, Other
- Association Fee
- $320
- Association Fee Includes
- Exterior Painting, Landscaping / Gardening, Maintenance - Common Area, Maintenance - Exterior, Management Fee, Reserves, Roof, Other
- Bathroom Features
- Double Sinks, Marble, Shower and Tub, Stall Shower, Updated Bath
- Cooling System
- Central AC
- Family Room
- Kitchen / Family Room Combo
- Floor Covering
- Carpet, Hardwood, Tile
- Foundation
- Concrete Slab
- Garage Parking
- Attached Garage, Guest / Visitor Parking
- Heating System
- Central Forced Air, Central Forced Air - Gas
- Laundry Facilities
- In Utility Room, Upper Floor
- Living Area
- 1,442
- Lot Size
- 754
- Neighborhood
- Milpitas
- Other Utilities
- Public Utilities
- Roof
- Composition
- Sewer
- Sewer - Public
- Unit Description
- Corner Unit
- Year Built
- 2018
- Zoning
- M2
Mortgage Calculator
 The data relating to real estate for sale on this display comes in part from the Internet Data Exchange program of the MLSListingsTM MLS system. Real estate listings held by brokerage firms other than The Villages Realty - Rodda Realty Team are marked with the Internet Data Exchange and detailed information about them includes the names of the listing brokers and listing agents.
Based on information from MLSListings MLS as of . All data, including all measurements and calculations of area, is obtained from various sources and has not been, and will not be, verified by broker or MLS. All information should be independently reviewed and verified for accuracy. Properties may or may not be listed by the office/agent presenting the information.
Copyright 2026 MLSListings Inc. All rights reserved