1760 Nomark CT, San Jose, CA 95125
- $2,830,000
- 3
- BD
- 4
- BA
- 2,961
- SqFt






Listed by Brett Yoshihara, 408-674-5101 from Intero Real Estate Services
(If provided) CoList: Denise Yoshihara from Intero Real Estate Services
Sold listing courtesy of Meesun Kang from NTERO
- Sold Price
- $2,830,000
- List Price
- $2,798,000
- Closing Date
- Mar 05, 2025
- MLS#
- ML81992120
- Status
- SOLD
- Bedrooms
- 3
- Total Bathrooms
- 4
- Full Bathrooms
- 2
- Partial Bathrooms
- 2
- Sqft. of Residence
- 2,961
- Lot Size
- 8,000
- Listing Area
- Willow Glen
- Year Built
- 1965
Property Description
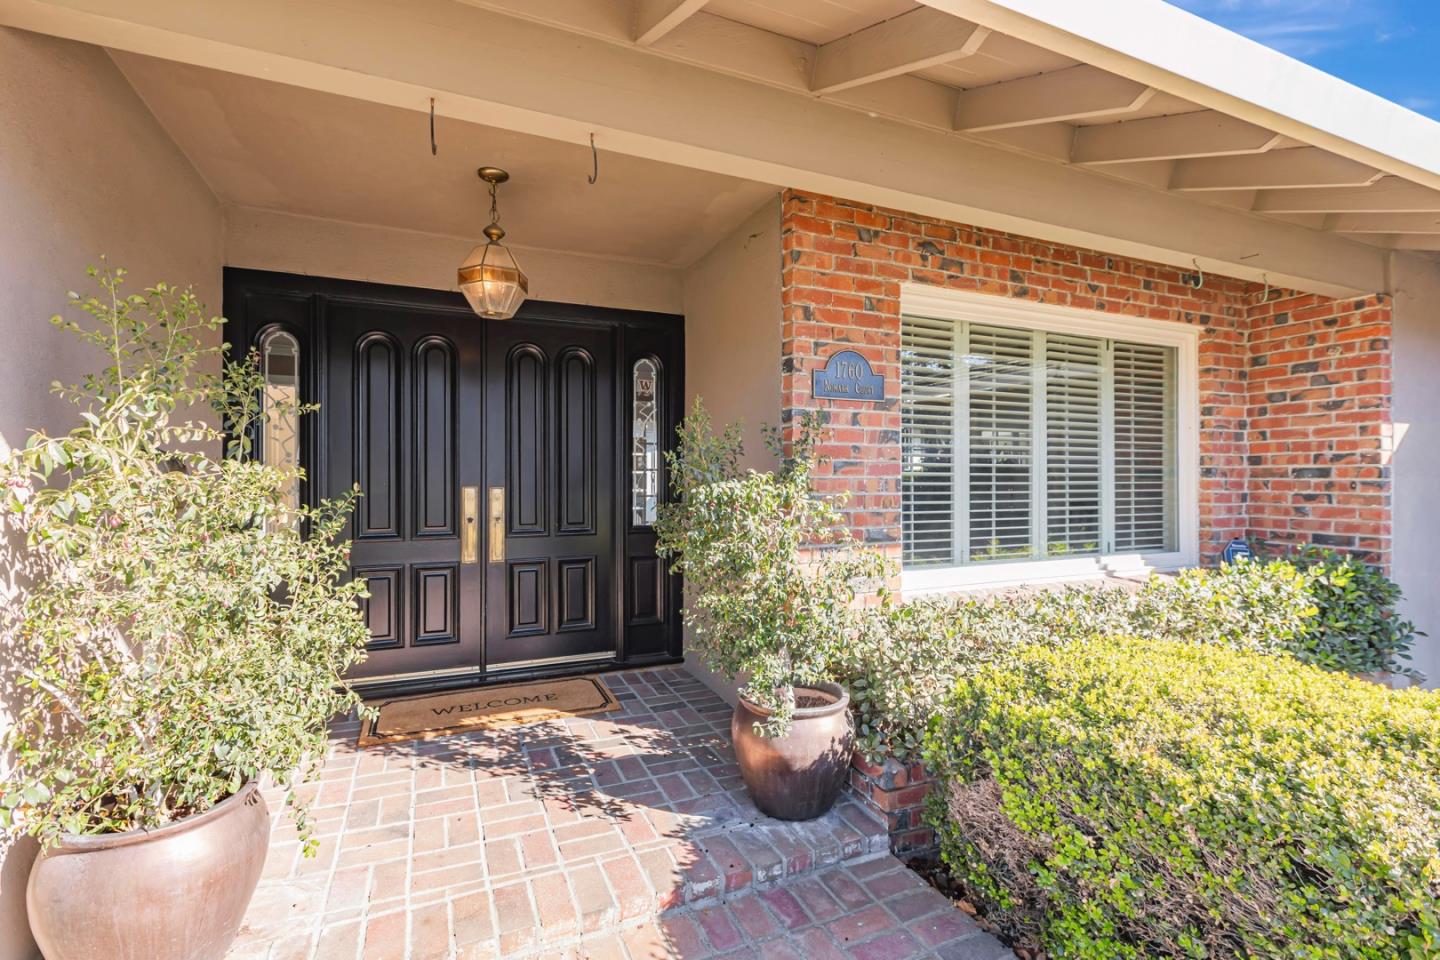
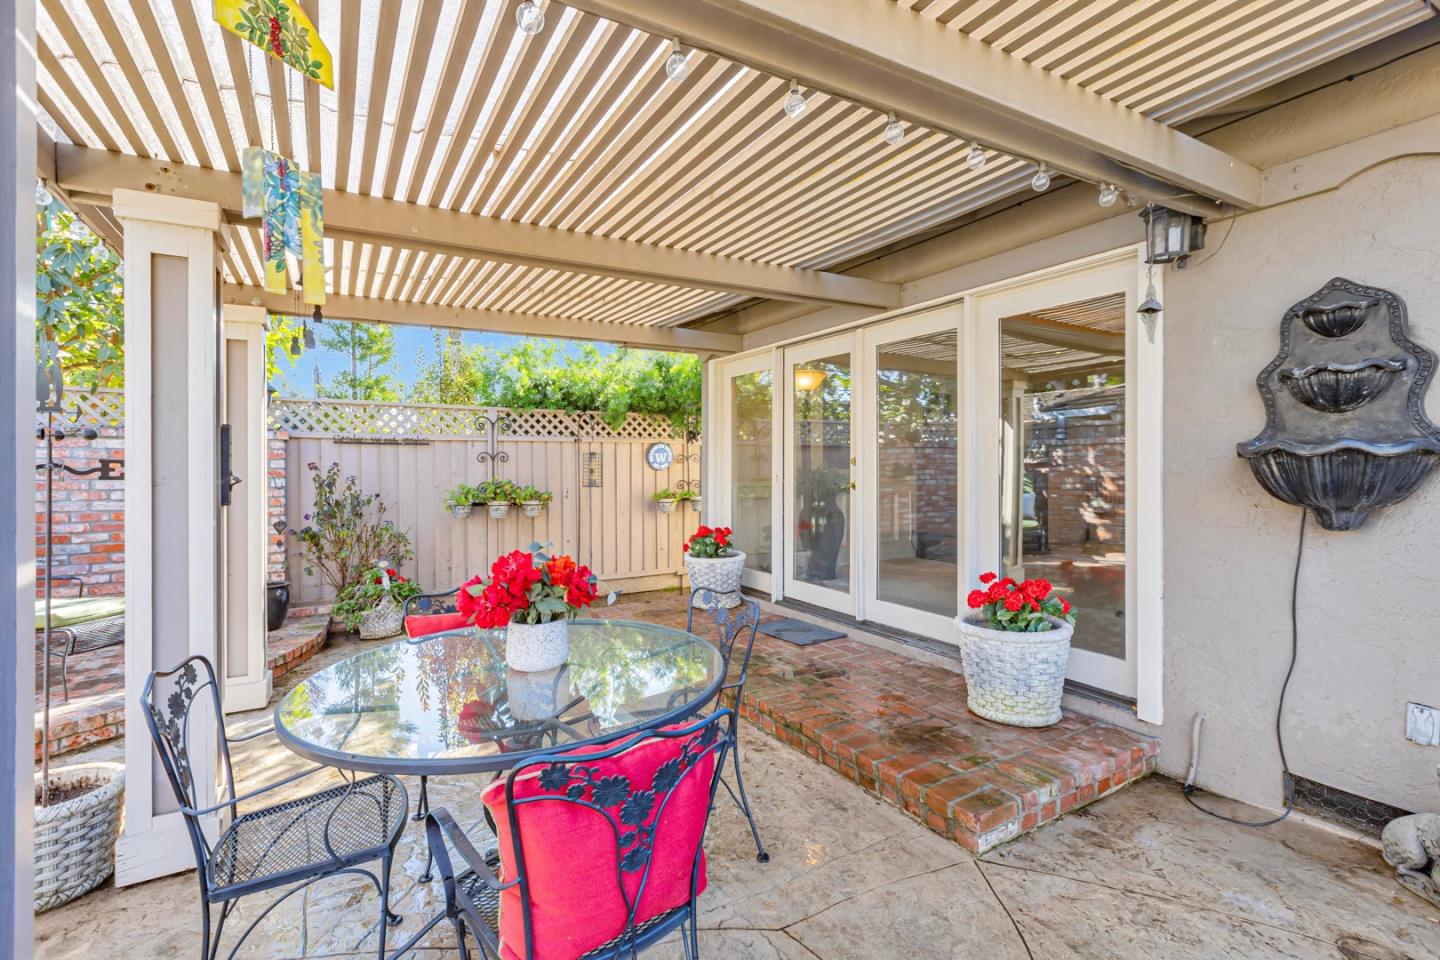
California ranch home nestled in picturesque Willow Glen cul-de-sac. The single-story floor plan makes everyday living comfortable and convenient with all 2,961 SF accessible with no stairs. There's a huge eat-in kitchen with island, breakfast bar, all the cabinets and counter space for cooking enthusiasts and entertainers. The large family room features stunning coffered ceilings, accent lighting and built-in cabinetry. A massive primary bedroom and two other bedrooms feature freshly re-finished hardwood floors. Formal entry, dining room and living room are spacious, bright and luxurious. An interior courtyard creates tranquility while bringing an abundance of natural light throughout the home. Outdoor living continues in the meticulously manicured backyard. Additional architectural amenities include an attached two-car garage, indoor laundry room, two half bathrooms and tons of closet space. The quiet cul-de-sac is close to excellent schools, retail, restaurants, gyms and downtown Willow Glen.
/u.realgeeks.media/roddarealtyteam/logo-broker.png)
Additional Information
- Acres
- 0.18
- Age
- 60
- Amenities
- Garden Window, Skylight
- Bathroom Features
- Double Sinks, Full on Ground Floor, Half on Ground Floor, Primary - Stall Shower(s), Tile, Tub in Primary Bedroom
- Bedroom Description
- Primary Bedroom on Ground Floor, Primary Suite / Retreat
- Cooling System
- Ceiling Fan, Central AC
- Energy Features
- Double Pane Windows, Energy Star Appliances
- Family Room
- Separate Family Room
- Fence
- Fenced Back, Wood
- Fireplace Description
- Family Room, Gas Burning, Gas Log, Living Room
- Floor Covering
- Concrete, Hardwood, Tile, Vinyl / Linoleum
- Foundation
- Concrete Perimeter
- Garage Parking
- Attached Garage
- Heating System
- Central Forced Air - Gas
- Laundry Facilities
- In Utility Room, Inside, Washer / Dryer
- Living Area
- 2,961
- Lot Description
- Grade - Level, Regular
- Lot Size
- 8,000
- Neighborhood
- Willow Glen
- Other Rooms
- Atrium, Formal Entry, Laundry Room
- Other Utilities
- Public Utilities
- Roof
- Wood Shakes / Shingles
- Sewer
- Sewer - Public
- Style
- Ranch
- Unincorporated Yn
- Yes
- View
- Neighborhood
- Zoning
- R1-5
Mortgage Calculator
 The data relating to real estate for sale on this display comes in part from the Internet Data Exchange program of the MLSListingsTM MLS system. Real estate listings held by brokerage firms other than The Villages Realty - Rodda Realty Team are marked with the Internet Data Exchange and detailed information about them includes the names of the listing brokers and listing agents.
Based on information from MLSListings MLS as of . All data, including all measurements and calculations of area, is obtained from various sources and has not been, and will not be, verified by broker or MLS. All information should be independently reviewed and verified for accuracy. Properties may or may not be listed by the office/agent presenting the information.
Copyright 2026 MLSListings Inc. All rights reserved