1745 Lee WAY, Milpitas, CA 95035
- $1,270,000
- 3
- BD
- 3
- BA
- 1,622
- SqFt




Listed by Ariel Chen, 650-888-9776 from Keller Williams Thrive
(If provided) CoList: from
Sold listing courtesy of Veeral Shah from APR
- Sold Price
- $1,270,000
- List Price
- $1,190,000
- Closing Date
- Feb 28, 2025
- MLS#
- ML81992117
- Status
- SOLD
- Bedrooms
- 3
- Total Bathrooms
- 3
- Full Bathrooms
- 3
- Sqft. of Residence
- 1,622
- Year Built
- 2013
Property Description
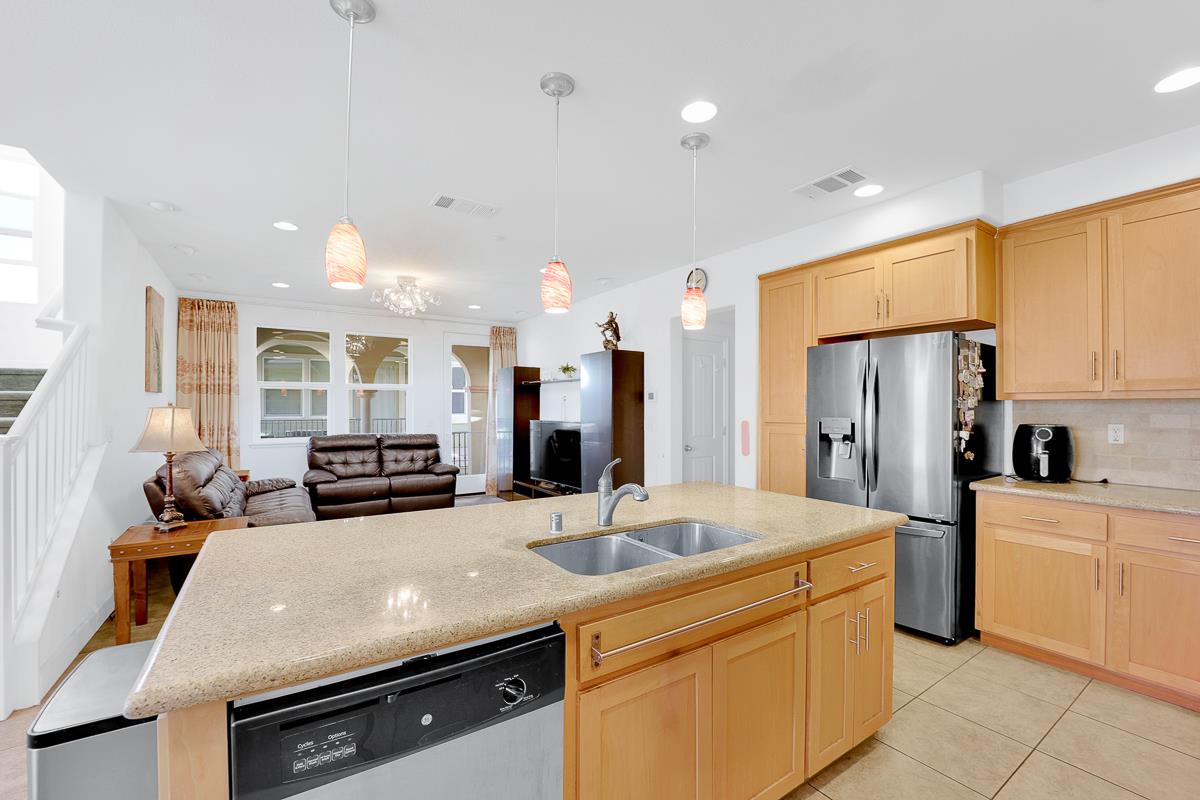
Stylish living awaits in this desirable townhouse-style condo, boasting a prime location in the Harmony Community. This 3 bedrooms / 3 full bathrooms 1,622 Sq.ft corner unit features an open concept with plenty of natural sunlight. The main level has a gorgeous well-designed kitchen with granite countertops, island and stainless-steel appliances. Upstairs with an oversized primary suite and an walk-in closet, dual sinks, shower & tub! Plus a second bedroom with a full ensuite bath and laundry room. Adding to the appeal, this home enjoys a location in the heart of Milpitas that offers easy access to both Highway 880 and 680 for Bay Area commuting. Minutes away from the Milpitas BART station, Great Mall, and Trader Joe's.The Mabel Mattos Elementary School is right across the street. HOA is full of amenities, including multiple play areas in the community, trash removal, common area maintenance, etc. Plenty of guest parking. Come make this your home!
/u.realgeeks.media/roddarealtyteam/logo-broker.png)
Additional Information
- Age
- 12
- Association Fee
- $286
- Association Fee Includes
- Common Area Electricity, Common Area Gas, Insurance - Common Area, Maintenance - Common Area
- Cooling System
- Central AC
- Family Room
- No Family Room
- Foundation
- Concrete Slab
- Garage Parking
- Attached Garage
- Heating System
- Central Forced Air
- Living Area
- 1,622
- Neighborhood
- Milpitas
- Other Utilities
- Public Utilities
- Roof
- Other
- Sewer
- Sewer - Public
- Unincorporated Yn
- Yes
- Year Built
- 2013
- Zoning
- R3-TO
Mortgage Calculator
 The data relating to real estate for sale on this display comes in part from the Internet Data Exchange program of the MLSListingsTM MLS system. Real estate listings held by brokerage firms other than The Villages Realty - Rodda Realty Team are marked with the Internet Data Exchange and detailed information about them includes the names of the listing brokers and listing agents.
Based on information from MLSListings MLS as of . All data, including all measurements and calculations of area, is obtained from various sources and has not been, and will not be, verified by broker or MLS. All information should be independently reviewed and verified for accuracy. Properties may or may not be listed by the office/agent presenting the information.
Copyright 2026 MLSListings Inc. All rights reserved