1907 Joshua Tree CIR, Milpitas, CA 95035
- $1,605,000
- 4
- BD
- 4
- BA
- 1,881
- SqFt





Listed by Raymond Ni, 650-788-9235 from Compass
(If provided) CoList: from
Sold listing courtesy of Kamala Venkatesan from KWCU
- Sold Price
- $1,605,000
- List Price
- $1,388,000
- Closing Date
- Mar 06, 2025
- MLS#
- ML81992070
- Status
- SOLD
- Bedrooms
- 4
- Total Bathrooms
- 4
- Full Bathrooms
- 3
- Partial Bathrooms
- 1
- Sqft. of Residence
- 1,881
- Lot Size
- 719
- Year Built
- 2020
Property Description
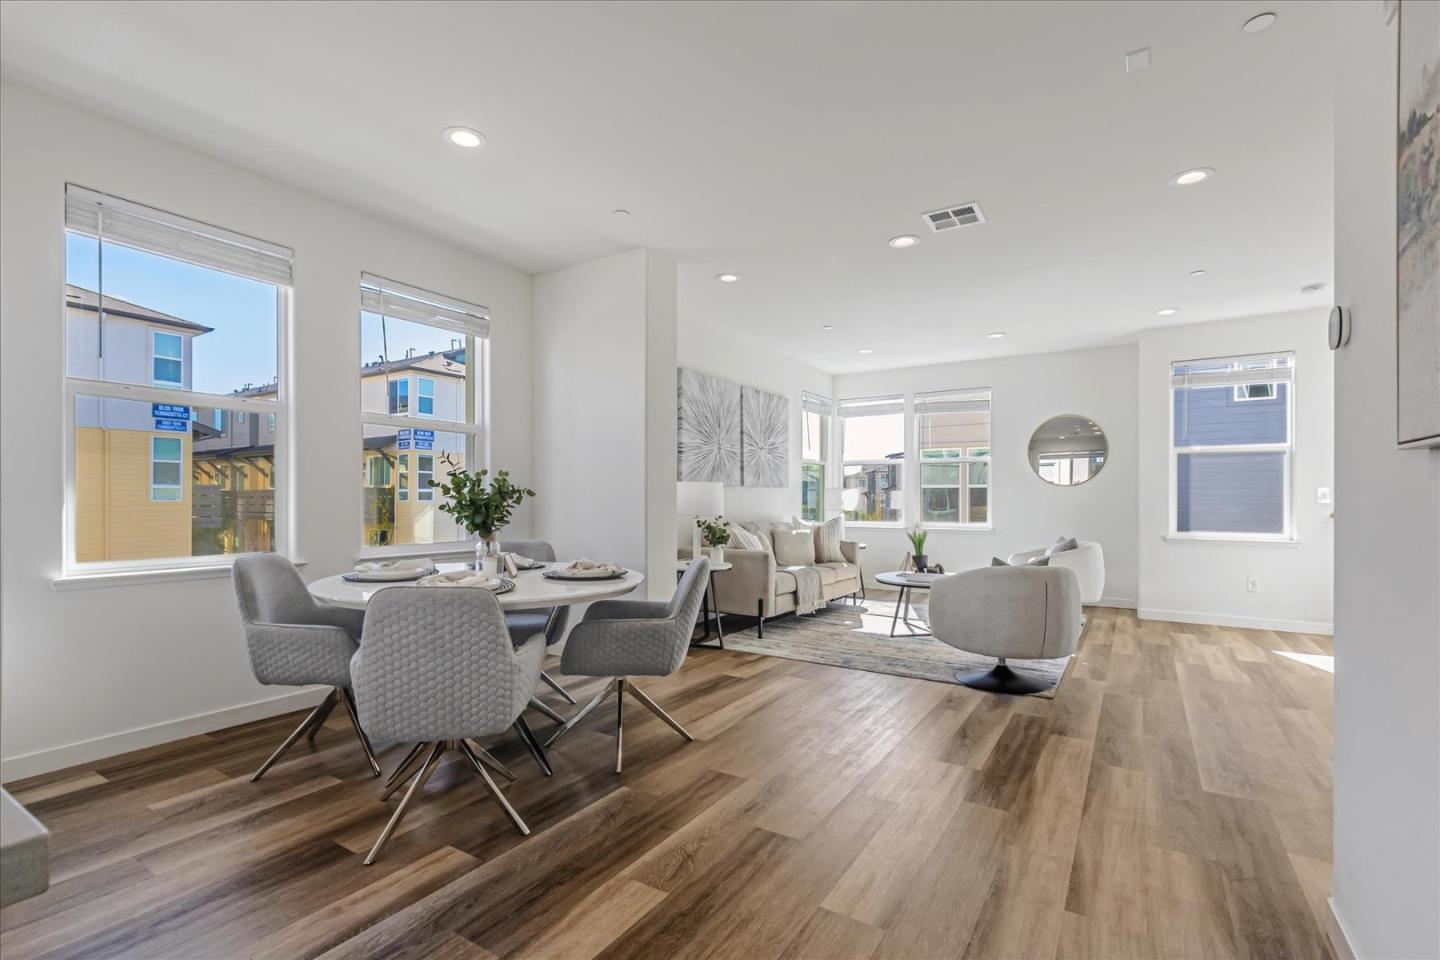
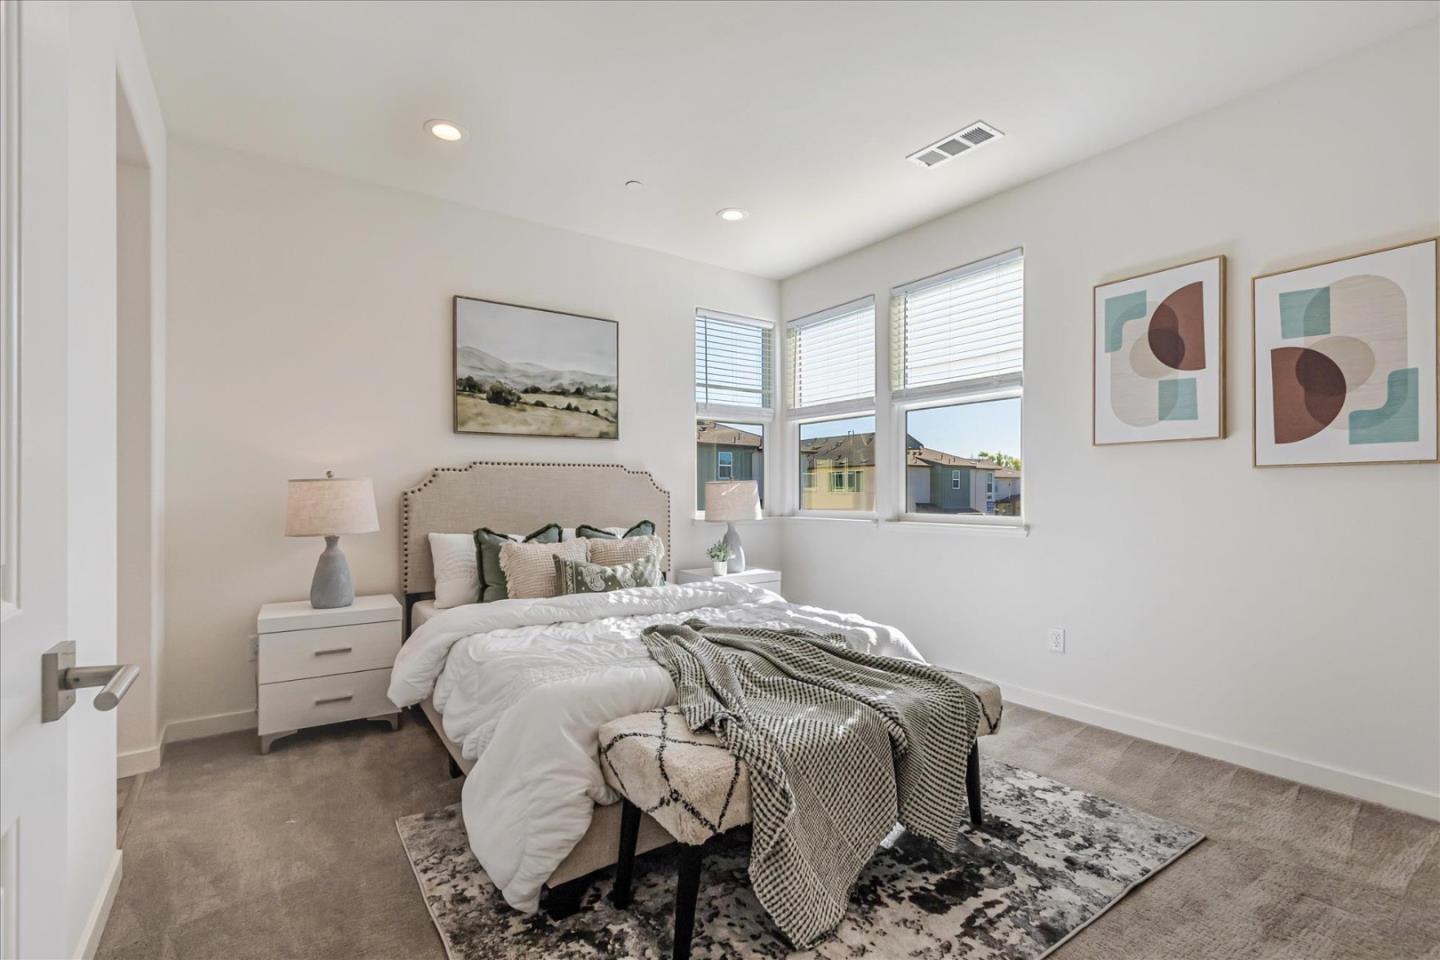
East-South Facing Corner Lot Townhouse nestled in the desirable Parkside Community of Milpitas. Built in 2020 by the renowned luxury builder Toll Brothers, this home offers a modern lifestyle with thoughtful upgrades throughout. Desirable Floorplan with 1 bedroom on the 1st level. The main level features a spacious living room, a large dining area, a modern kitchen, an office area, and a private patio. The chef's kitchen boasts a quartz countertop, custom cabinets, a large island, and pantries. The master suite includes a spacious walk-in closet and a large bathroom with dual vanity and a standing shower. Features also include double-pane windows, energy-efficient appliances and dual zone central AC. Side-by-Side 2-Car Garage with a car charger, water softener, and finished flooring. The HOA includes solar, multiple parks, playgrounds, a BBQ area, trash removal, exterior painting, maintenance, roof, and common area insurance. Educational options abound with Northwood Elementary (10/10 rating) and the top-rated Morrill Middle School (9/10 rating), which was awarded the 2024 California Distinguished School Award (test scores from GreatSchools). Renowned private institutions like Merryhill, Stratford, and Challenger Schools nearby. Close to Great Mall, Trader Joe's, Costco etc.
/u.realgeeks.media/roddarealtyteam/logo-broker.png)
Additional Information
- Acres
- 0.02
- Age
- 5
- Association Fee
- $434
- Association Fee Includes
- Garbage, Insurance - Common Area, Maintenance - Common Area, Roof, Water / Sewer
- Building Name
- PARKSIDE
- Cooling System
- Central AC, Multi-Zone
- Family Room
- Kitchen / Family Room Combo
- Foundation
- Concrete Slab
- Garage Parking
- Attached Garage, Common Parking Area
- Heating System
- Central Forced Air
- Living Area
- 1,881
- Lot Size
- 719
- Neighborhood
- Milpitas
- Other Utilities
- Public Utilities
- Roof
- Other
- Sewer
- Sewer - Public
- Unincorporated Yn
- Yes
- Year Built
- 2020
- Zoning
- R3
Mortgage Calculator
 The data relating to real estate for sale on this display comes in part from the Internet Data Exchange program of the MLSListingsTM MLS system. Real estate listings held by brokerage firms other than The Villages Realty - Rodda Realty Team are marked with the Internet Data Exchange and detailed information about them includes the names of the listing brokers and listing agents.
Based on information from MLSListings MLS as of . All data, including all measurements and calculations of area, is obtained from various sources and has not been, and will not be, verified by broker or MLS. All information should be independently reviewed and verified for accuracy. Properties may or may not be listed by the office/agent presenting the information.
Copyright 2026 MLSListings Inc. All rights reserved