6181 Tuolomne CT, San Jose, CA 95123
- $1,650,000
- 3
- BD
- 2
- BA
- 1,072
- SqFt


Listed by Alana George, 650-269-6675 from Intero Real Estate Services
(If provided) CoList: Aastha Nayyar from Intero Real Estate Services
Sold listing courtesy of Kerry Wang from ASPR
- Sold Price
- $1,650,000
- List Price
- $1,298,000
- Closing Date
- Feb 27, 2025
- MLS#
- ML81991979
- Status
- SOLD
- Bedrooms
- 3
- Total Bathrooms
- 2
- Full Bathrooms
- 2
- Sqft. of Residence
- 1,072
- Lot Size
- 7,350
- Listing Area
- Blossom Valley
- Year Built
- 1972
Property Description
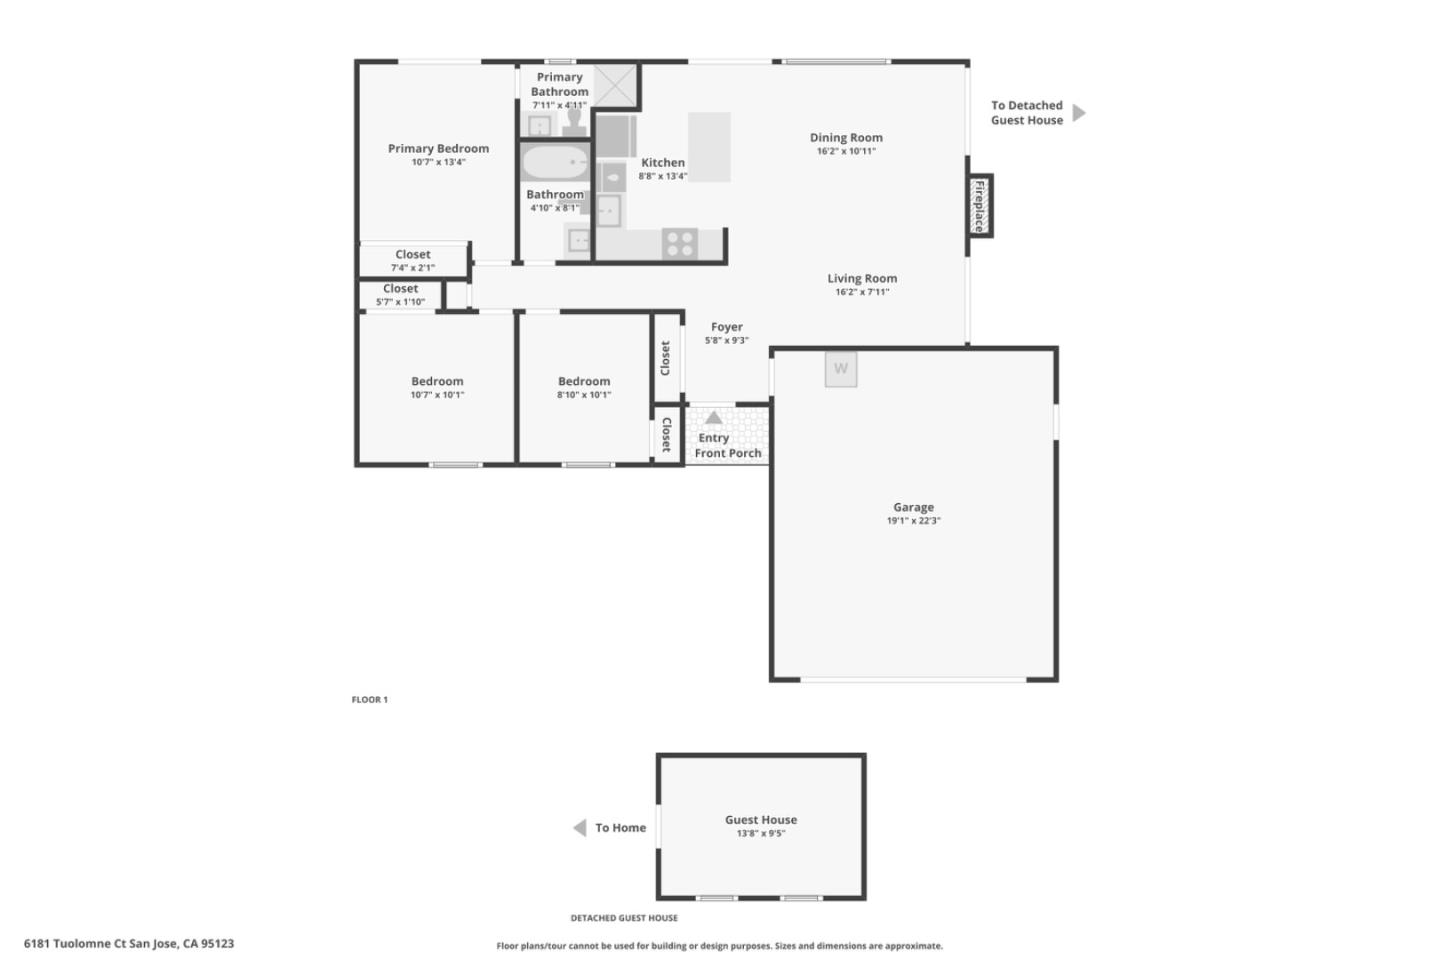
Updated Light & Bright 3-bedroom, 2-bathroom home with a bonus room, located in the serene Blossom Valley/Sakamoto neighborhood on a quiet cul-de-sac. This home features an open floor plan with tall ceilings, abundant natural light, and multiple skylights, creating a bright & airy atmosphere. The modern kitchen is a chefs dream, complete with stainless steel appliances, a gas range, a spacious kitchen island, & under-cabinet LED lighting. Modern laminate flooring flows throughout the home, complemented by recessed LED lighting, fresh paint, and ceiling fans in each bedroom. Both bathrooms have been beautifully updated with modern finishes. Central heat & AC ensure year-round comfort. The oversized backyard offers a peaceful retreat, featuring garden boxes, fruit trees, & a pergola-covered patioperfect for outdoor entertaining or relaxing. A detached bonus space provides versatility, making it ideal for a workout room, home office, or creative studio. Additionally, the finished 2-car garage is equipped with recessed lighting, attic storage space, & AC unit adding even more functionality. Located in a quiet neighborhood with wonderful schools, this property is move-in ready. Conveniently situated near shopping, Costco, freeway access 85/87/101, & only 8 miles to downtown San Jose!
/u.realgeeks.media/roddarealtyteam/logo-broker.png)
Additional Information
- Acres
- 0.17
- Age
- 53
- Amenities
- High Ceiling, Skylight, Vaulted Ceiling
- Bathroom Features
- Primary - Stall Shower(s), Shower over Tub - 1, Tile, Updated Bath
- Cooling System
- Central AC
- Energy Features
- Double Pane Windows, Skylight, Thermostat Controller
- Family Room
- Kitchen / Family Room Combo
- Fence
- Wood
- Fireplace Description
- Family Room, Gas Burning
- Floor Covering
- Laminate
- Foundation
- Concrete Perimeter
- Garage Parking
- Attached Garage
- Heating System
- Central Forced Air
- Laundry Facilities
- In Garage, Washer / Dryer
- Living Area
- 1,072
- Lot Description
- Pie Shaped
- Lot Size
- 7,350
- Neighborhood
- Blossom Valley
- Other Utilities
- Public Utilities
- Roof
- Composition
- Sewer
- Sewer - Public
- Unincorporated Yn
- Yes
- Zoning
- R1-8
Mortgage Calculator
 The data relating to real estate for sale on this display comes in part from the Internet Data Exchange program of the MLSListingsTM MLS system. Real estate listings held by brokerage firms other than The Villages Realty - Rodda Realty Team are marked with the Internet Data Exchange and detailed information about them includes the names of the listing brokers and listing agents.
Based on information from MLSListings MLS as of . All data, including all measurements and calculations of area, is obtained from various sources and has not been, and will not be, verified by broker or MLS. All information should be independently reviewed and verified for accuracy. Properties may or may not be listed by the office/agent presenting the information.
Copyright 2026 MLSListings Inc. All rights reserved