1762 El Codo WAY, San Jose, CA 95124
- $2,750,000
- 4
- BD
- 3
- BA
- 2,301
- SqFt




Listed by Roxy Laufer, 408-314-1290 from Christie's International Real Estate Sereno
(If provided) CoList: Kirsten Trapani from Christie's International Real Estate Sereno
Sold listing courtesy of Lila Kazemi from COMPS
- Sold Price
- $2,750,000
- List Price
- $2,499,000
- Closing Date
- Mar 04, 2025
- MLS#
- ML81991909
- Status
- SOLD
- Bedrooms
- 4
- Total Bathrooms
- 3
- Full Bathrooms
- 2
- Partial Bathrooms
- 1
- Sqft. of Residence
- 2,301
- Lot Size
- 6,695
- Listing Area
- Willow Glen
- Year Built
- 1963
Property Description
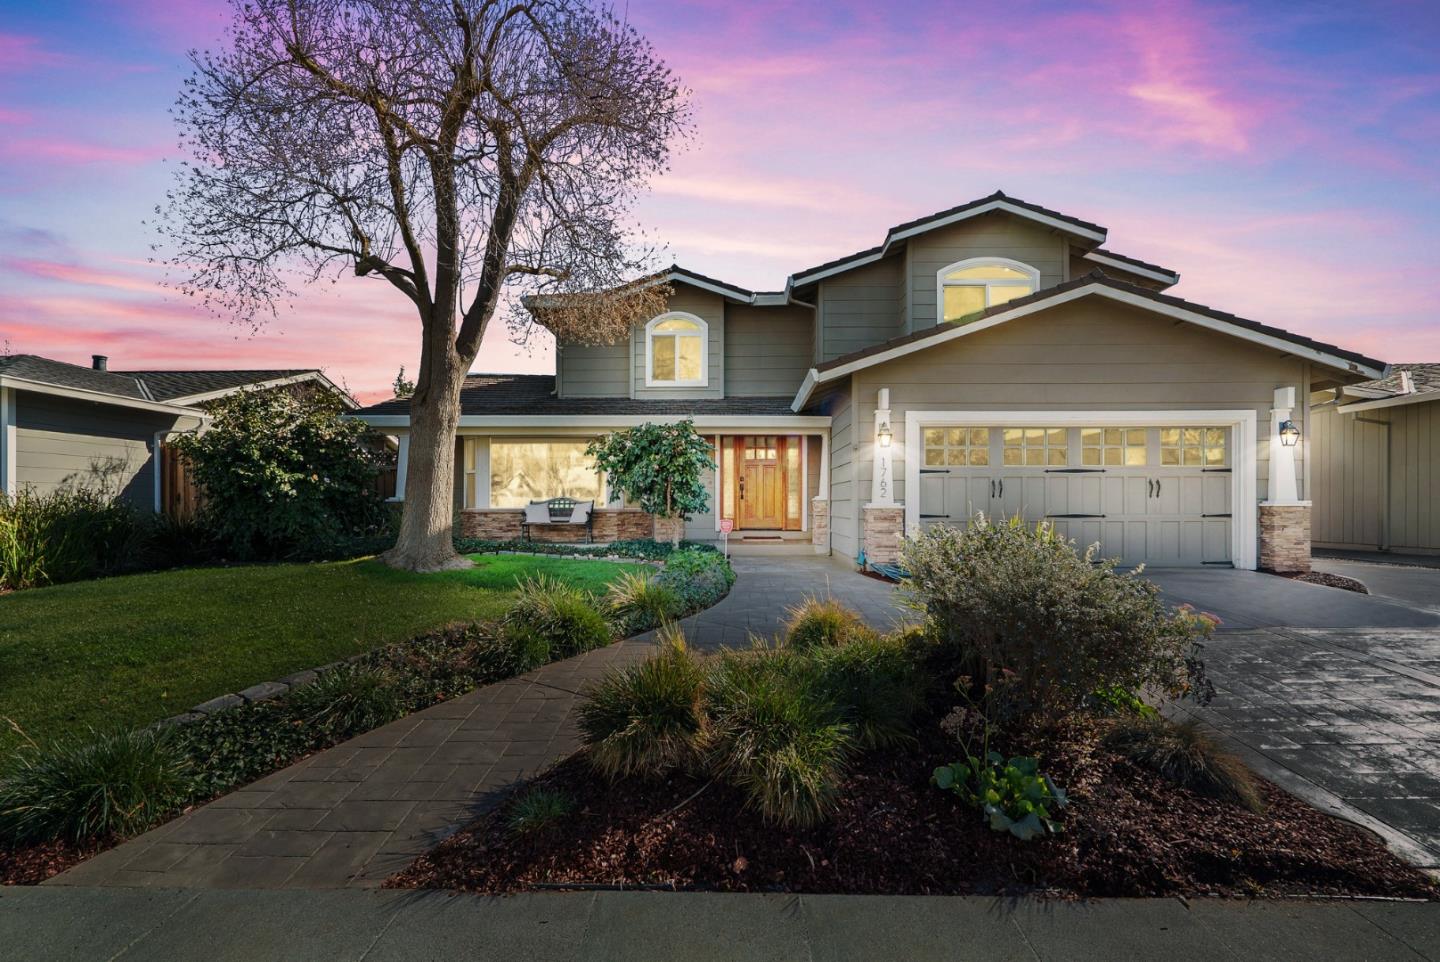
Located in the sought-after Doerr Park neighborhood with top Cambrian schools, this exceptional home blends timeless charm with modern upgrades. Its impressive curb appeal creates an inviting first impression. The formal living and dining rooms are perfect for large gatherings, while the open-concept kitchen and family room seamlessly connect indoor and outdoor spaces. The remodeled kitchen boasts custom cabinetry, granite countertops, a gas range, a spacious island, & casual dining area. The backyard oasis includes an outdoor kitchen, shaded lounge, sparkling pool, & grassy area. The first floor also offers a half bath and a functional laundry-mudroom. Upstairs, the primary suite serves as a private retreat with a walk-in closet and luxurious ensuite featuring a jacuzzi tub, dual vanities, & oversized shower. Three additional bedrooms are bright and versatile, ideal for family, guests, or a home office. This home offers an unbeatable location just one block from Doerr Park.
/u.realgeeks.media/roddarealtyteam/logo-broker.png)
Additional Information
- Age
- 62
- Bathroom Features
- Half on Ground Floor, Marble, Primary - Oversized Tub, Primary - Stall Shower(s), Shower over Tub - 1, Updated Bath
- Bedroom Description
- Primary Suite / Retreat, Walk-in Closet
- Cooling System
- Central AC
- Energy Features
- Double Pane Windows, Thermostat Controller
- Family Room
- Separate Family Room
- Fireplace Description
- Family Room, Living Room
- Floor Covering
- Tile, Vinyl / Linoleum, Wood
- Foundation
- Concrete Perimeter and Slab
- Garage Parking
- Attached Garage, On Street
- Heating System
- Central Forced Air
- Laundry Facilities
- In Utility Room, Washer / Dryer
- Living Area
- 2,301
- Lot Size
- 6,695
- Neighborhood
- Willow Glen
- Other Utilities
- Public Utilities
- Pool Description
- Pool - In Ground
- Roof
- Metal, Tile
- Sewer
- Sewer - Public
- Unincorporated Yn
- Yes
- Zoning
- R1-8
Mortgage Calculator
 The data relating to real estate for sale on this display comes in part from the Internet Data Exchange program of the MLSListingsTM MLS system. Real estate listings held by brokerage firms other than The Villages Realty - Rodda Realty Team are marked with the Internet Data Exchange and detailed information about them includes the names of the listing brokers and listing agents.
Based on information from MLSListings MLS as of . All data, including all measurements and calculations of area, is obtained from various sources and has not been, and will not be, verified by broker or MLS. All information should be independently reviewed and verified for accuracy. Properties may or may not be listed by the office/agent presenting the information.
Copyright 2026 MLSListings Inc. All rights reserved