247 N Capitol AVE 270, San Jose, CA 95127
- $525,000
- 2
- BD
- 2
- BA
- 955
- SqFt






Listed by Elaine Lam, 408-823-8382 from Intero Real Estate Services
(If provided) CoList: from
Sold listing courtesy of Maria Casillas from NTERO
- Sold Price
- $525,000
- List Price
- $529,999
- Closing Date
- Mar 20, 2025
- MLS#
- ML81991771
- Status
- SOLD
- Bedrooms
- 2
- Total Bathrooms
- 2
- Full Bathrooms
- 2
- Sqft. of Residence
- 955
- Lot Size
- 1,742
- Year Built
- 1977
Property Description
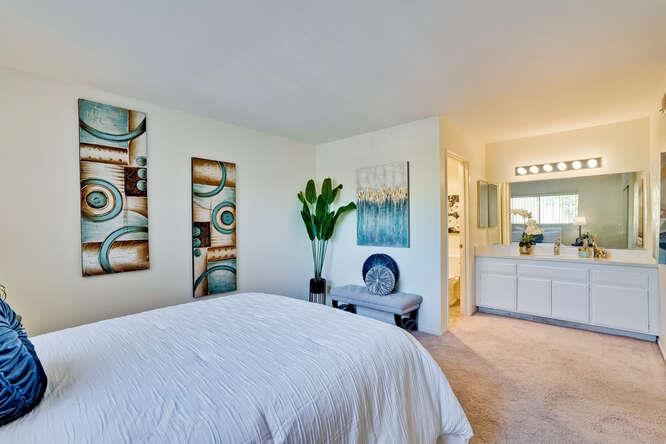
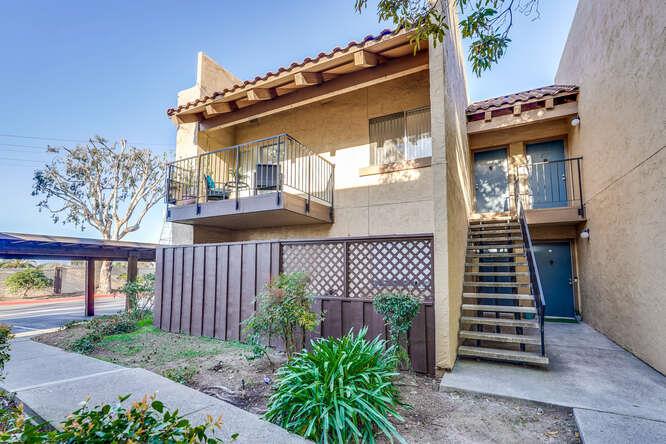
This beautifully updated upper end unit with 2-bedroom, 2 bathroom home offers modern living with thoughtful upgrades. The spacious living room features a cozy fireplace, creating the perfect ambiance for relaxation. Step into the brand-new kitchen, complete with sleek quartz countertops, custom cabinetry and appliances. Both bedrooms are well-appointed, and the primary suite offers added privacy and comfort. Brand-new flooring in the kitchen and bathrooms, combining style, durability, and water resistance. Enjoy outdoor living on your own private balcony, ideal for morning coffee or evening relaxation. Nested in a gated community, this condo provides a secure and serene living environment with controlled access, ensuring peace of mind for residents. Community amenities such as pool & clubhouse, creating a perfect blend of comfort and convenience. HOA dues include Hot/Cold Water, as well as garbage collection. Conveniently located near popular stores, restaurants, and with easy access to the freeway, This home offers the perfect balance of comfort and accessibility for everyday living. Don't Miss This Move In Ready Gem!
/u.realgeeks.media/roddarealtyteam/logo-broker.png)
Additional Information
- Acres
- 0.04
- Age
- 48
- Association Fee
- $486
- Association Fee Includes
- Common Area Electricity, Common Area Gas, Insurance - Common Area, Maintenance - Common Area, Maintenance - Exterior, Management Fee, Pool, Spa, or Tennis, Roof
- Bathroom Features
- Primary - Stall Shower(s), Shower and Tub
- Building Name
- Mission Grove
- Cooling System
- None
- Family Room
- No Family Room
- Fireplace Description
- Living Room, Wood Burning
- Floor Covering
- Carpet, Laminate
- Foundation
- Concrete Slab
- Garage Parking
- Assigned Spaces, Carport, Electric Gate, Gate / Door Opener
- Heating System
- Forced Air
- Living Area
- 955
- Lot Size
- 1,742
- Neighborhood
- Alum Rock
- Other Utilities
- Public Utilities
- Pool Description
- Community Facility, Pool - Fenced, Pool - In Ground
- Roof
- Tile
- Sewer
- Sewer - Public, Sewer Connected
- Unincorporated Yn
- Yes
- Year Built
- 1977
- Zoning
- APD
Mortgage Calculator
 The data relating to real estate for sale on this display comes in part from the Internet Data Exchange program of the MLSListingsTM MLS system. Real estate listings held by brokerage firms other than The Villages Realty - Rodda Realty Team are marked with the Internet Data Exchange and detailed information about them includes the names of the listing brokers and listing agents.
Based on information from MLSListings MLS as of . All data, including all measurements and calculations of area, is obtained from various sources and has not been, and will not be, verified by broker or MLS. All information should be independently reviewed and verified for accuracy. Properties may or may not be listed by the office/agent presenting the information.
Copyright 2026 MLSListings Inc. All rights reserved