1423 Lavender LOOP, Milpitas, CA 95035
- $1,150,000
- 3
- BD
- 3
- BA
- 1,753
- SqFt






Listed by Erica Wong, 415-990-1928 from 168 Realty
(If provided) CoList: from
Sold listing courtesy of Anita Mohite from ATFIN
- Sold Price
- $1,150,000
- List Price
- $1,150,000
- Closing Date
- Apr 01, 2025
- MLS#
- ML81991570
- Status
- SOLD
- Bedrooms
- 3
- Total Bathrooms
- 3
- Full Bathrooms
- 3
- Sqft. of Residence
- 1,753
- Lot Size
- 504
- Year Built
- 2018
Property Description
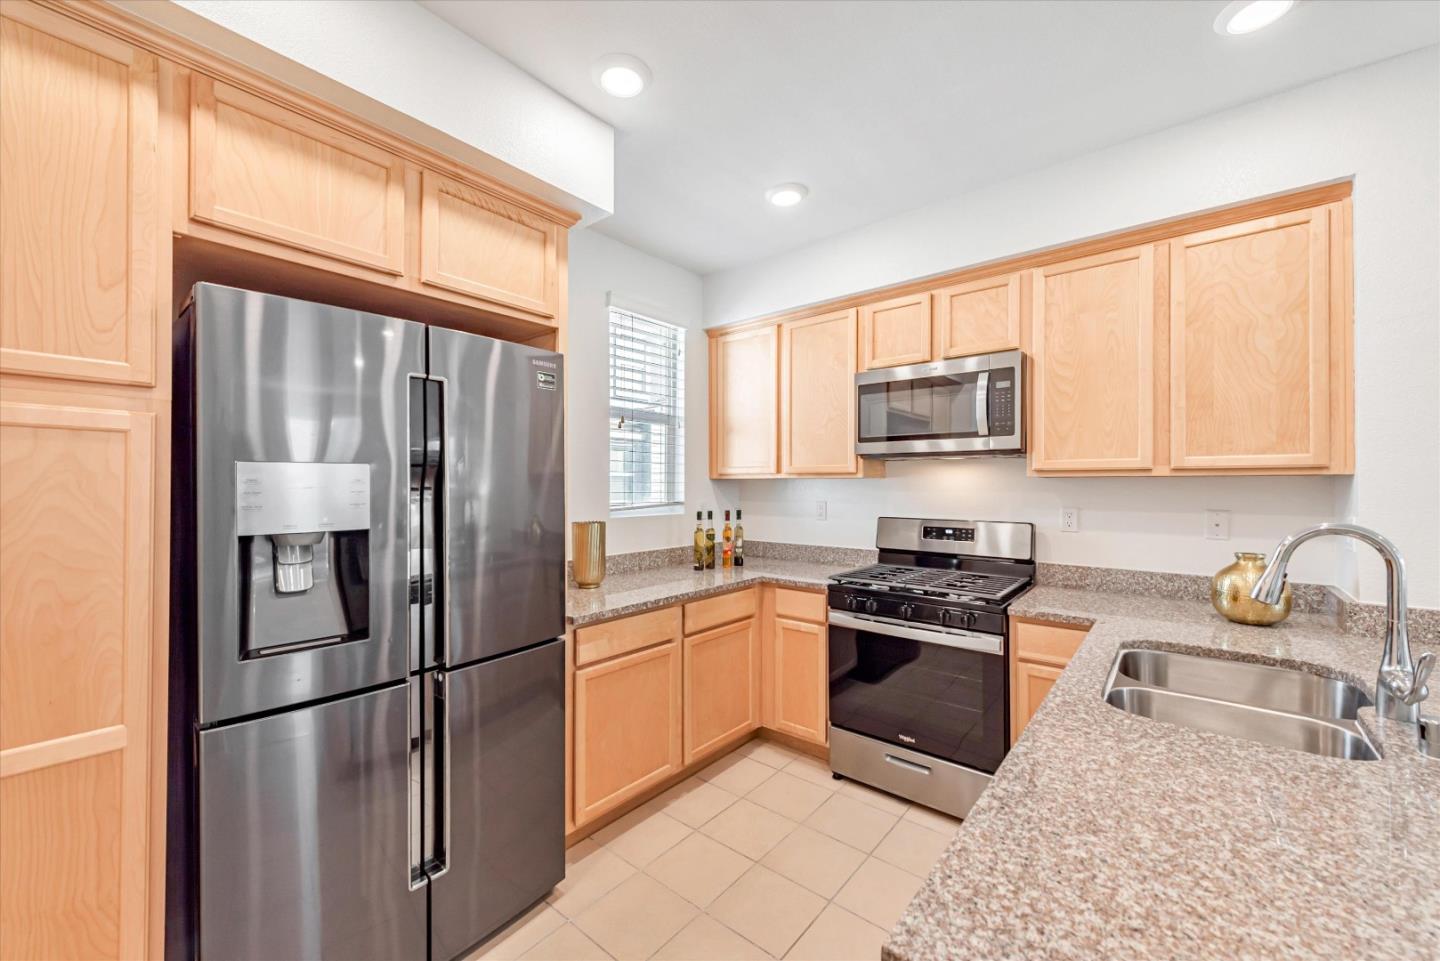
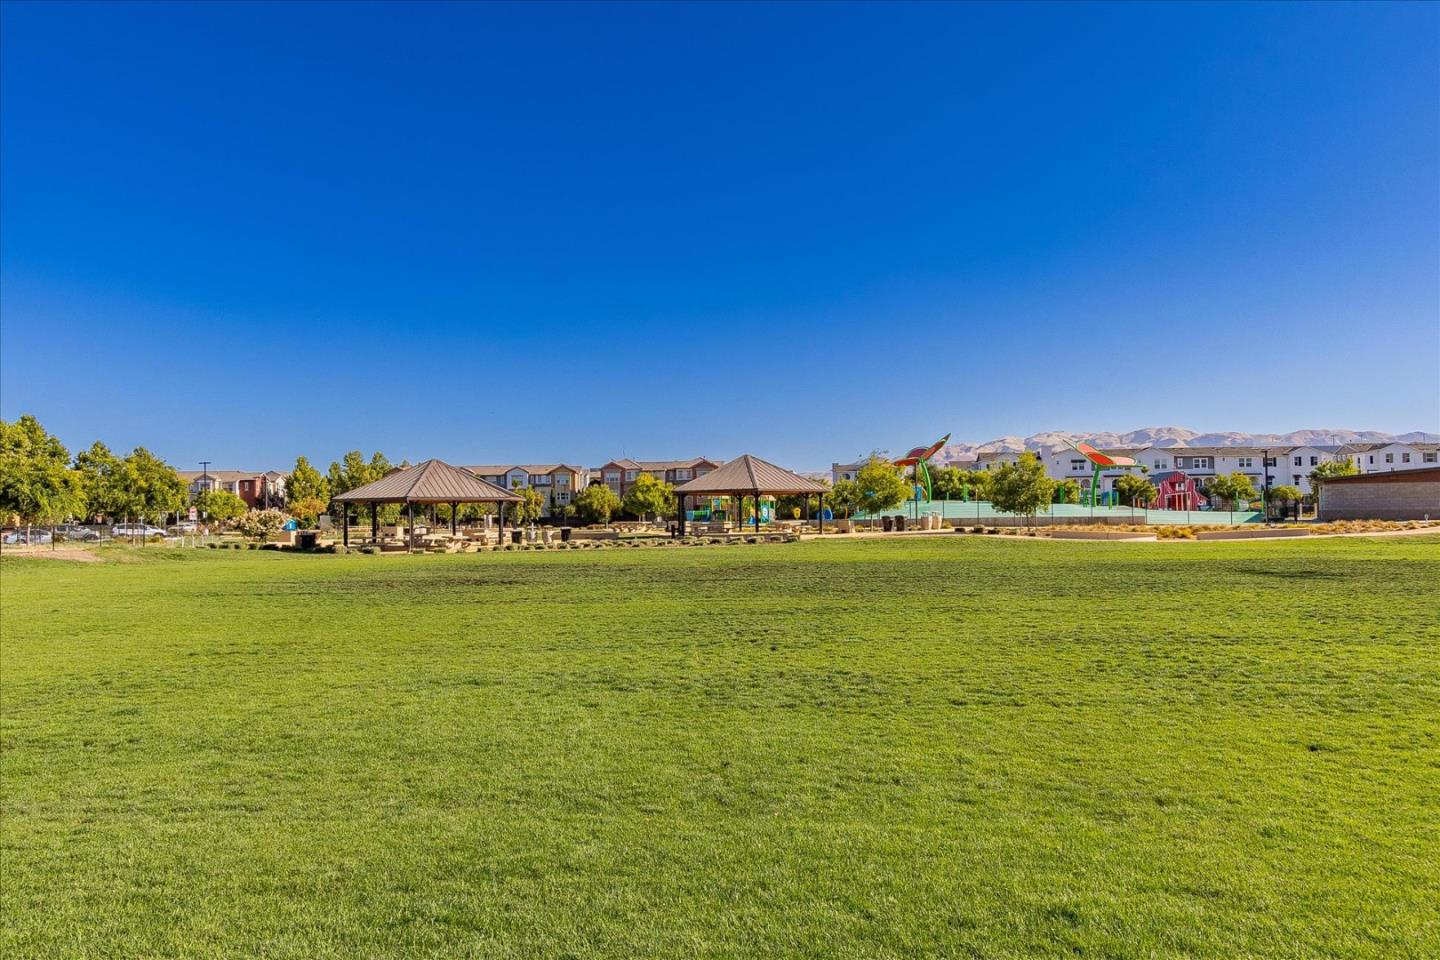
BUILT IN 2018! EXCLUSIVELY QUIET LOCATION. STUNNING 3 BEDROOMS 3 FULL BATHROOMS TOWNHOUSE LOCATED IN THE PRIME LOCATION OF MILPITAS. TASTEFULLY UPGRADED THROUGHOUT, INCLUDING BEAUTIFUL LIGHT COLOR HARDWOOD FLOORING IN THE LIVING AND KITCHEN AREA. BRAND NEW CARPET. BRNAD NEW PAINTINGS THROUGHOUT. CONTEMPORARY CABINETS FEATURES NATURAL STONE COUNTERTOP. STAINLESS STEEL HIGH END APPLIANCES. WASHER/DRYER/FRIDGE ALL ARE INCLUDED. IT IS RARE TO FIND ALL SPACIOUS BEDROOMS. FEATURES A ONE-BEDROOM / FULL BATH ON THE LIVING ROOM LEVEL. THE MASTER SUITE BOASTS A SPACIOUS WALK-IN CLOSET AND A LARGE BATHROOM WITH/ DUAL VANITY. TONS OF CUSTOM CABINET STORAGE. PRIVATE PATIO. EASY ACCESS TO FREEWAYS, PUBLIC TRANSIT AND MAJOR TECHS. WALKING DISTANCE TO DESIRABLE SCHOOL MABEL MATTOS, TENNIS COURT, PARK, PLAYGROUND, GREAT MALL, TRADER JOES, BART, UPCOMING LUXURY SHOPS and FINE DINING. WON'T LAST LONG!
/u.realgeeks.media/roddarealtyteam/logo-broker.png)
Additional Information
- Acres
- 0.01
- Age
- 7
- Association Fee
- $370
- Association Fee Includes
- Common Area Electricity, Common Area Gas, Exterior Painting, Insurance - Common Area, Maintenance - Common Area, Maintenance - Exterior, Roof
- Cooling System
- Central AC, Multi-Zone
- Family Room
- Kitchen / Family Room Combo
- Foundation
- Other
- Garage Parking
- Attached Garage
- Heating System
- Central Forced Air
- Living Area
- 1,753
- Lot Size
- 504
- Neighborhood
- Milpitas
- Other Utilities
- Public Utilities
- Roof
- Other
- Sewer
- Sewer - Public
- Unincorporated Yn
- Yes
- Year Built
- 2018
- Zoning
- PD
Mortgage Calculator
 The data relating to real estate for sale on this display comes in part from the Internet Data Exchange program of the MLSListingsTM MLS system. Real estate listings held by brokerage firms other than The Villages Realty - Rodda Realty Team are marked with the Internet Data Exchange and detailed information about them includes the names of the listing brokers and listing agents.
Based on information from MLSListings MLS as of . All data, including all measurements and calculations of area, is obtained from various sources and has not been, and will not be, verified by broker or MLS. All information should be independently reviewed and verified for accuracy. Properties may or may not be listed by the office/agent presenting the information.
Copyright 2026 MLSListings Inc. All rights reserved