150 Colonade SQ, San Jose, CA 95127
- $810,000
- 3
- BD
- 3
- BA
- 1,220
- SqFt








Listed by Kathryn Wiley, 408-828-5190 from Coldwell Banker Realty
(If provided) CoList: from
Sold listing courtesy of Peter C Nguyen from KWSN
- Sold Price
- $810,000
- List Price
- $798,888
- Closing Date
- Mar 03, 2025
- MLS#
- ML81991551
- Status
- SOLD
- Bedrooms
- 3
- Total Bathrooms
- 3
- Full Bathrooms
- 2
- Partial Bathrooms
- 1
- Sqft. of Residence
- 1,220
- Lot Size
- 1,184
- Year Built
- 1988
Property Description
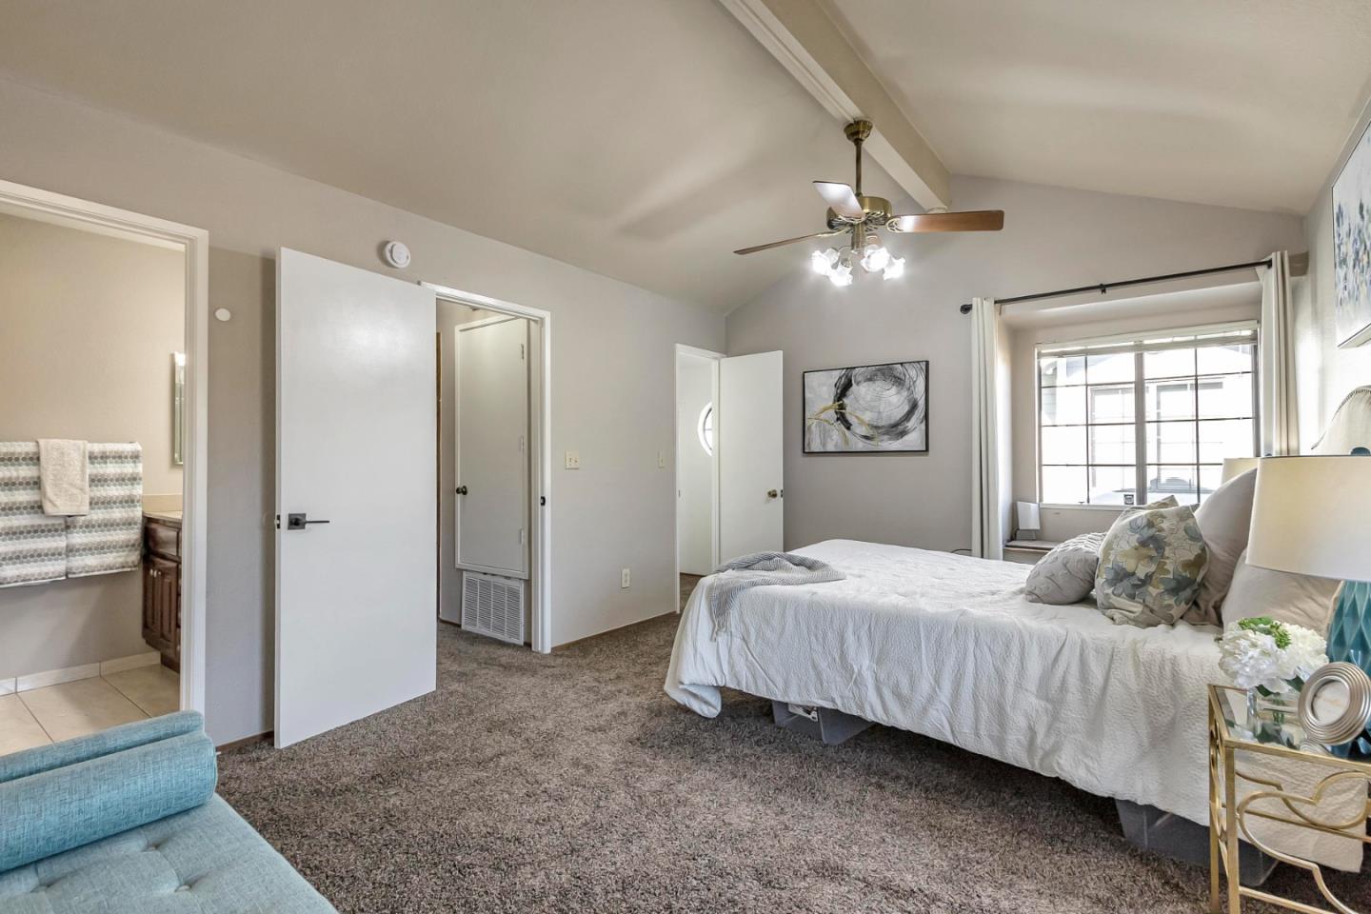
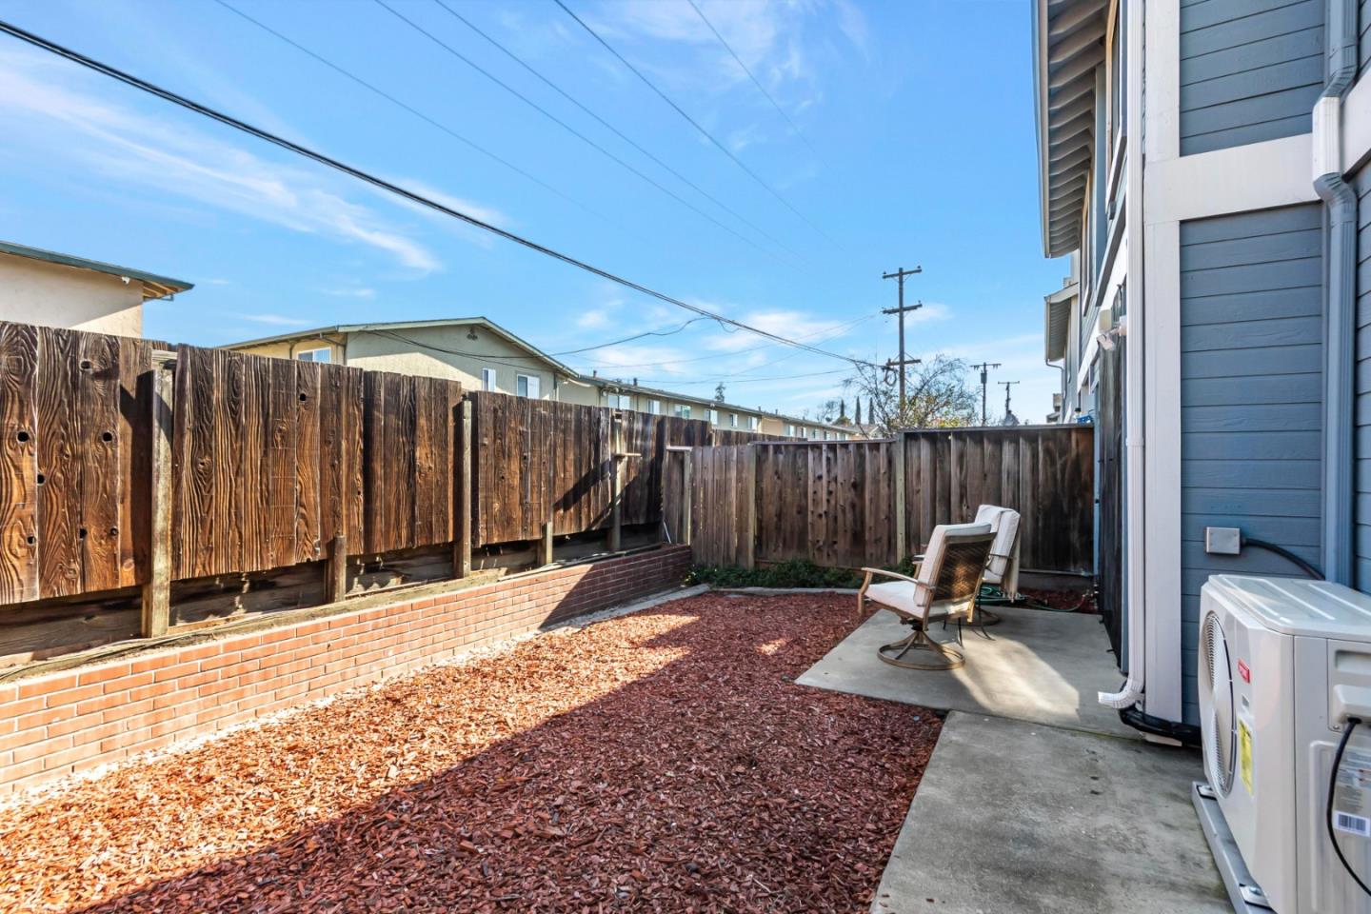
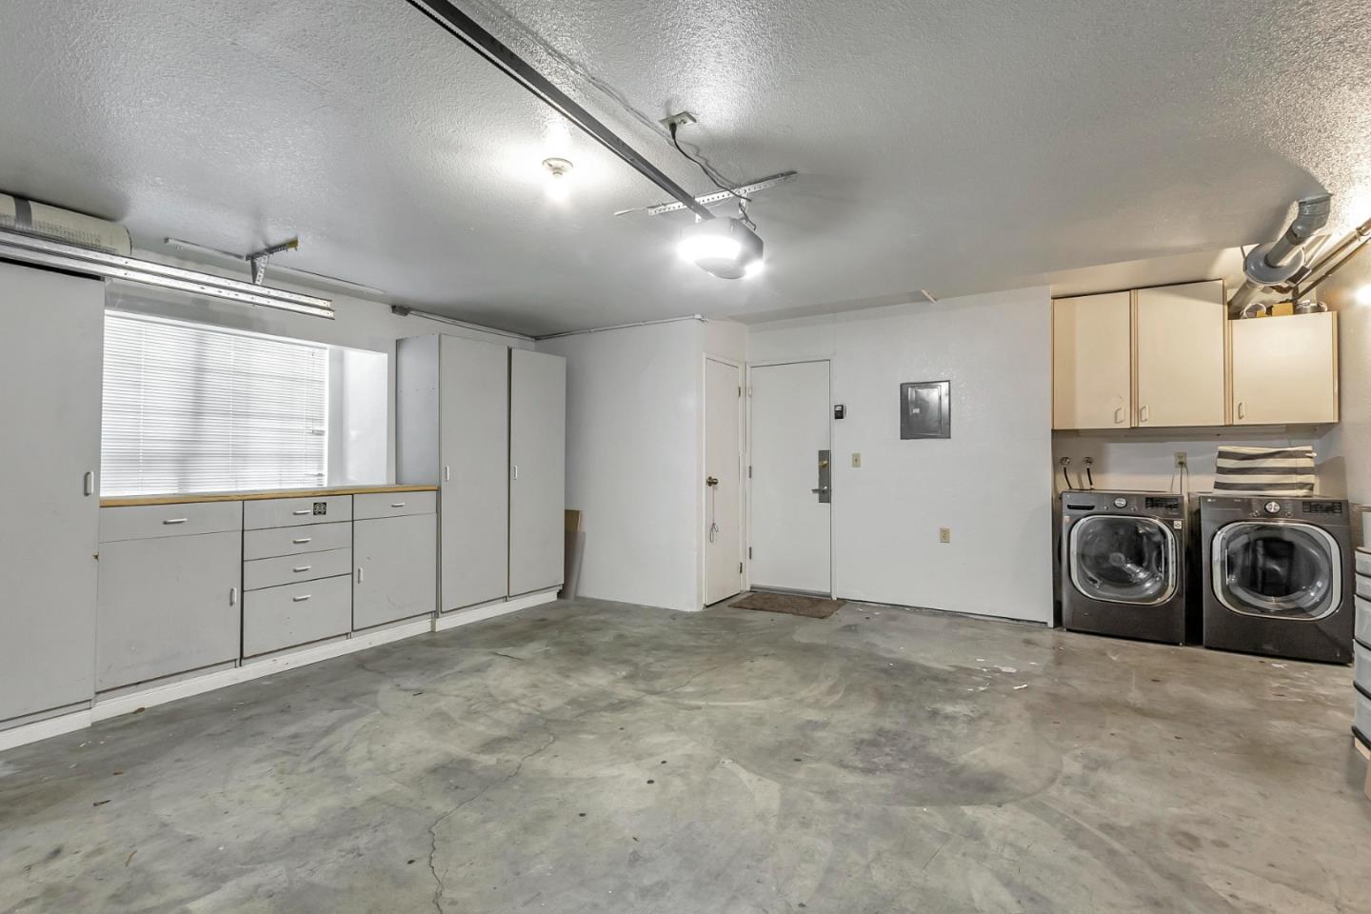
Townhouse style condo near light rail station. Small complex of 32 units, low HOA dues. Living area downstairs has tile floor, wood burning fireplace, backyard access. 3 bedrooms upstairs. Main bedroom has vaulted ceiling, 3 closets & upgraded bathroom. Main bathroom features double sinks & large walk-in shower. Upgraded hall bath has shower over deep tub. Stairs and bedrooms are carpeted. Half bath downstairs. Large storage closets in hallway. Both secondary bedrooms have vaulted ceilings, one bedroom has walk-in closet. Garage has built-in cabinets & broom closet & roll-up door. Backyard features patio and planter boxes w/access to complex through yard. Security screen door on front door. New energy efficient heat pump & A/C & thermostat just installed.
/u.realgeeks.media/roddarealtyteam/logo-broker.png)
Additional Information
- Acres
- 0.03
- Age
- 37
- Amenities
- Vaulted Ceiling, Walk-in Closet
- Association Fee
- $257
- Association Fee Includes
- Common Area Electricity, Common Area Gas, Exterior Painting, Landscaping / Gardening, Maintenance - Common Area, Maintenance - Exterior, Maintenance - Road, Maintenance - Unit Yard, Roof
- Bathroom Features
- Double Sinks, Half on Ground Floor, Oversized Tub, Primary - Stall Shower(s), Shower over Tub - 1, Tile, Updated Bath
- Bedroom Description
- Primary Suite / Retreat, Walk-in Closet
- Building Name
- Colonial Square
- Cooling System
- Ceiling Fan, Central AC
- Energy Features
- Ceiling Insulation
- Family Room
- No Family Room
- Fence
- Fenced Back
- Fireplace Description
- Living Room, Wood Burning
- Floor Covering
- Carpet, Tile
- Foundation
- Concrete Slab
- Garage Parking
- Assigned Spaces, Attached Garage, Gate / Door Opener, Guest / Visitor Parking
- Heating System
- Heat Pump
- Laundry Facilities
- In Garage
- Living Area
- 1,220
- Lot Description
- None
- Lot Size
- 1,184
- Neighborhood
- Alum Rock
- Other Utilities
- Individual Electric Meters, Individual Gas Meters
- Roof
- Composition
- Sewer
- Sewer - Public
- Style
- Traditional
- Unincorporated Yn
- Yes
- View
- Neighborhood
- Year Built
- 1988
- Zoning
- A-PD
Mortgage Calculator
 The data relating to real estate for sale on this display comes in part from the Internet Data Exchange program of the MLSListingsTM MLS system. Real estate listings held by brokerage firms other than The Villages Realty - Rodda Realty Team are marked with the Internet Data Exchange and detailed information about them includes the names of the listing brokers and listing agents.
Based on information from MLSListings MLS as of . All data, including all measurements and calculations of area, is obtained from various sources and has not been, and will not be, verified by broker or MLS. All information should be independently reviewed and verified for accuracy. Properties may or may not be listed by the office/agent presenting the information.
Copyright 2026 MLSListings Inc. All rights reserved