5244 Rio Lobo DR, San Jose, CA 95136
- $1,820,000
- 4
- BD
- 3
- BA
- 2,053
- SqFt






Listed by Rusty Paap, 650-793-9575 from Intero Real Estate Services
(If provided) CoList: from
Sold listing courtesy of Stella Benjamin from NTERO
- Sold Price
- $1,820,000
- List Price
- $1,600,000
- Closing Date
- Feb 28, 2025
- MLS#
- ML81991461
- Status
- SOLD
- Bedrooms
- 4
- Total Bathrooms
- 3
- Full Bathrooms
- 2
- Partial Bathrooms
- 1
- Sqft. of Residence
- 2,053
- Lot Size
- 6,120
- Listing Area
- Blossom Valley
- Year Built
- 1982
Property Description
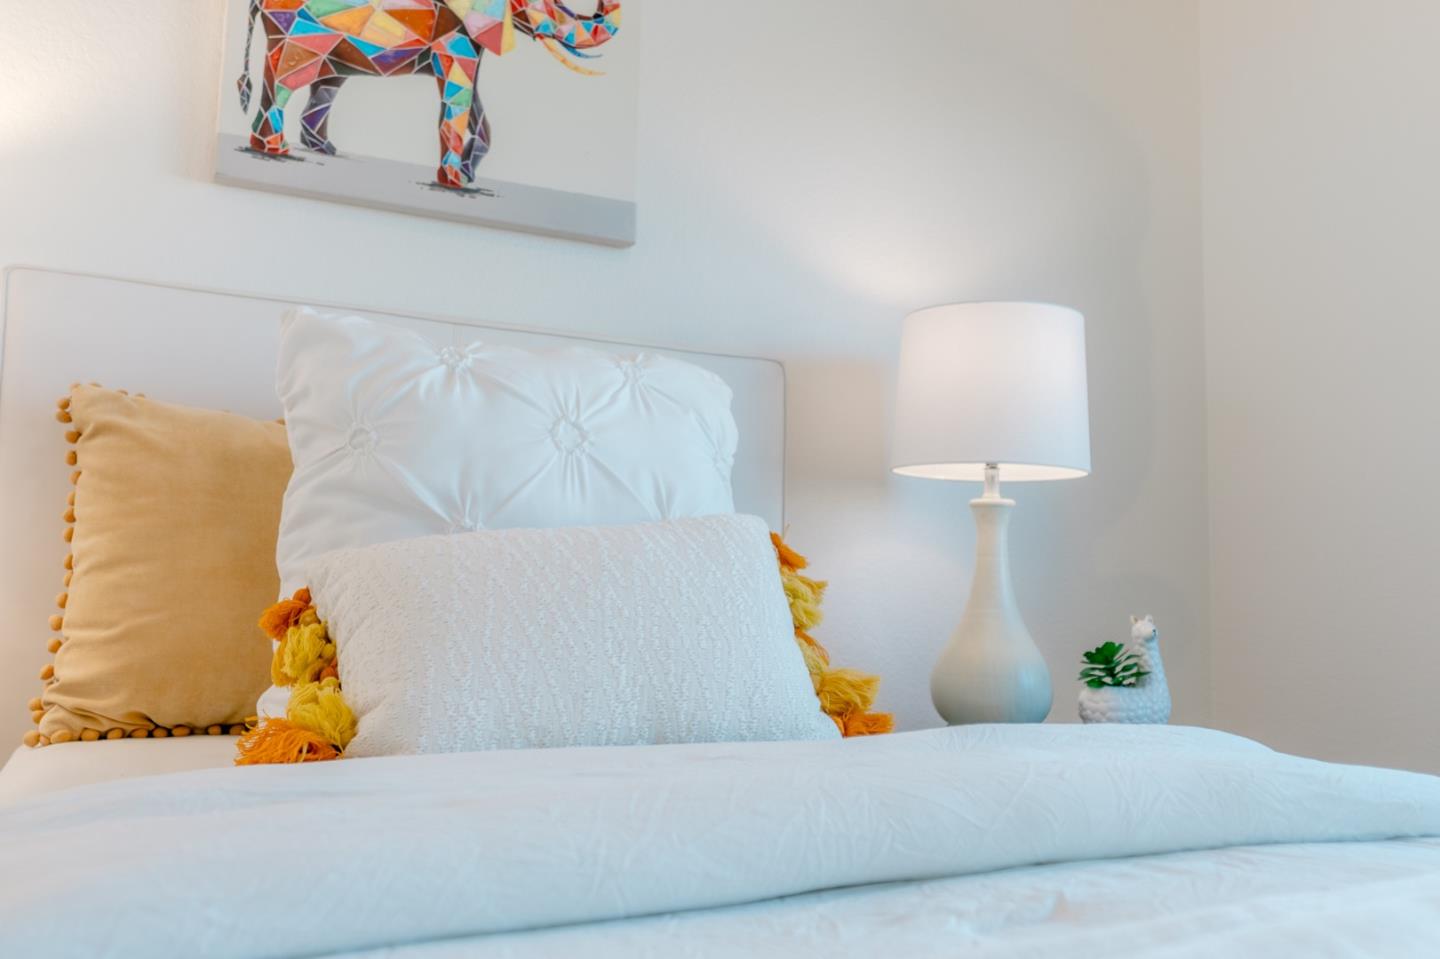
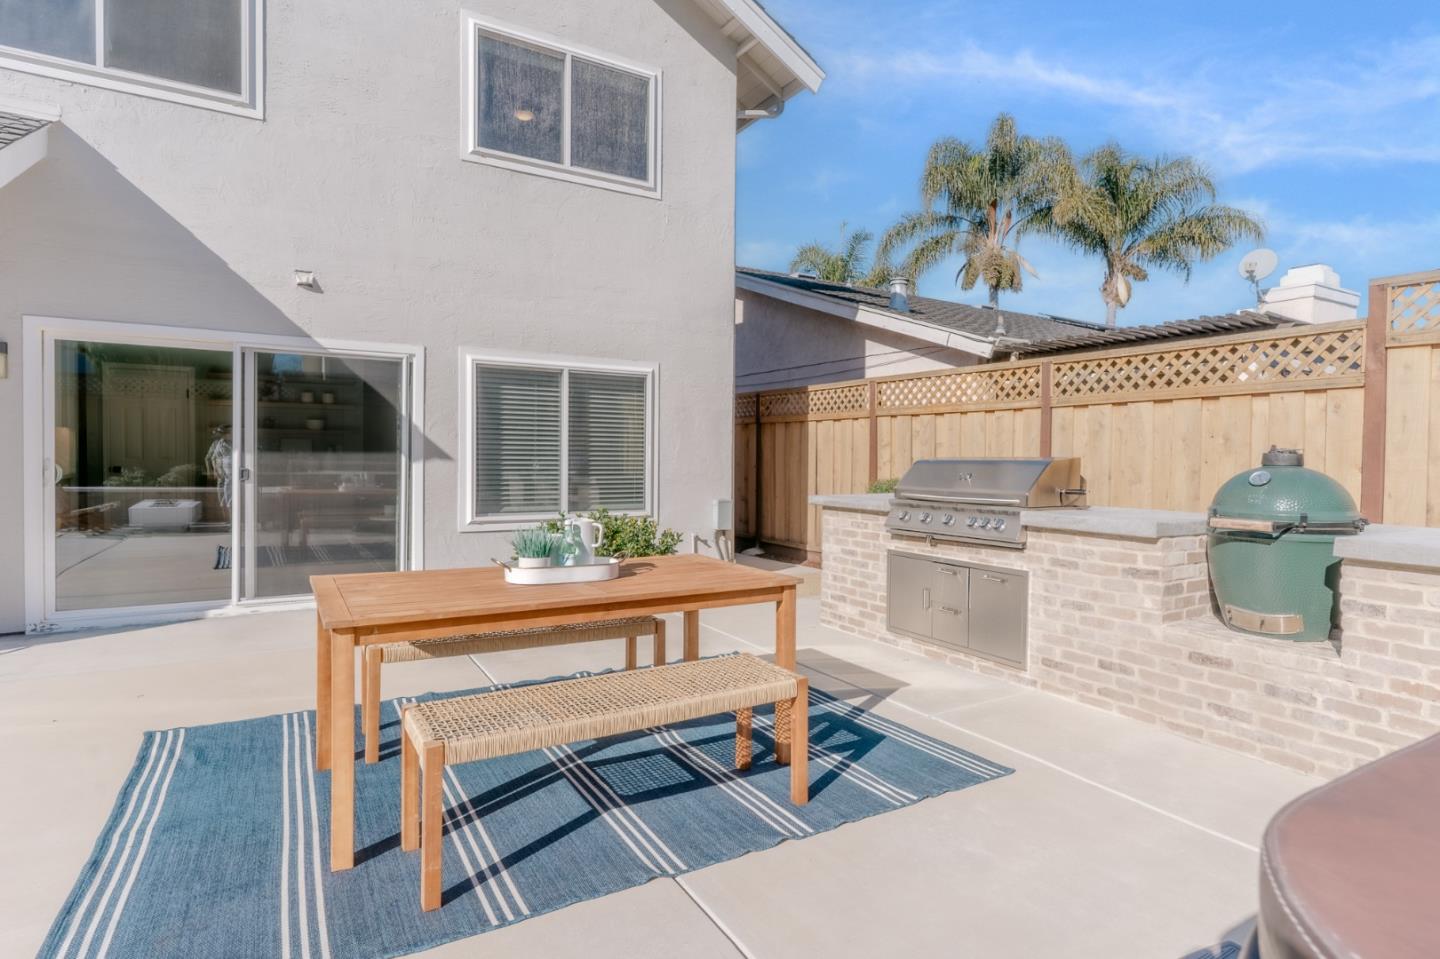
Stunning. Modern. Elegant. This 4 bedroom 2.5 bath home, comprising 2053 SF is adorned with every imaginable upgrade and shows like a model home. Boasting the exceptional flow of an open floor plan this home has been remodeled from top to bottom, inside and out, with custom features and quality materials. The kitchen features white oak custom cabinets, high-end quartz counters, a farm sink, stainless appliances and a curated choice in hardware. All three bathrooms are upgraded as well, featuring Calacatta marble, Alderwood cabinets and black walnut cabinets and spa-like features. The flooring throughout is LVP and high-end carpet, the paint, the trim overhead lighting and modern features--smart switches throughout--give this home the feel of a brand new build. The exterior has also been tastefully updated, featuring new lawns, all new flat work, decomposed granite walkways, low maintenance plants and a built backyard kitchen! Not to mention a beautifully maintained hot tub! One of a kind, gem, this home is a 10 out of 10! **Additional upgrades include updated plumbing and electrical, newer double pane windows, AC, and car charging!
/u.realgeeks.media/roddarealtyteam/logo-broker.png)
Additional Information
- Acres
- 0.14
- Age
- 43
- Amenities
- Garden Window, Vaulted Ceiling, Video / Audio System
- Bathroom Features
- Double Sinks, Dual Flush Toilet, Half on Ground Floor, Marble, Shower over Tub - 1, Stall Shower, Tile, Updated Bath
- Bedroom Description
- Primary Suite / Retreat
- Cooling System
- Central AC
- Energy Features
- Double Pane Windows, Low Flow Toilet
- Family Room
- Kitchen / Family Room Combo, Separate Family Room
- Fireplace Description
- Gas Burning, Insert, Living Room
- Floor Covering
- Carpet, Laminate, Tile
- Foundation
- Concrete Slab
- Garage Parking
- Attached Garage
- Heating System
- Central Forced Air
- Laundry Facilities
- In Garage, Washer / Dryer
- Living Area
- 2,053
- Lot Size
- 6,120
- Neighborhood
- Blossom Valley
- Other Utilities
- Public Utilities
- Roof
- Composition
- Sewer
- Sewer - Public
- Zoning
- R1-8
Mortgage Calculator
 The data relating to real estate for sale on this display comes in part from the Internet Data Exchange program of the MLSListingsTM MLS system. Real estate listings held by brokerage firms other than The Villages Realty - Rodda Realty Team are marked with the Internet Data Exchange and detailed information about them includes the names of the listing brokers and listing agents.
Based on information from MLSListings MLS as of . All data, including all measurements and calculations of area, is obtained from various sources and has not been, and will not be, verified by broker or MLS. All information should be independently reviewed and verified for accuracy. Properties may or may not be listed by the office/agent presenting the information.
Copyright 2026 MLSListings Inc. All rights reserved