1269 Setareh CT, San Jose, CA 95125
- $1,605,000
- 3
- BD
- 3
- BA
- 2,079
- SqFt






Listed by Kristina Ballou, 408-656-1203 from Christie's International Real Estate Sereno
(If provided) CoList: from
Sold listing courtesy of Samantha Siewit from APR
- Sold Price
- $1,605,000
- List Price
- $1,475,000
- Closing Date
- Feb 06, 2025
- MLS#
- ML81991433
- Status
- SOLD
- Bedrooms
- 3
- Total Bathrooms
- 3
- Full Bathrooms
- 3
- Sqft. of Residence
- 2,079
- Lot Size
- 2,890
- Year Built
- 1984
Property Description
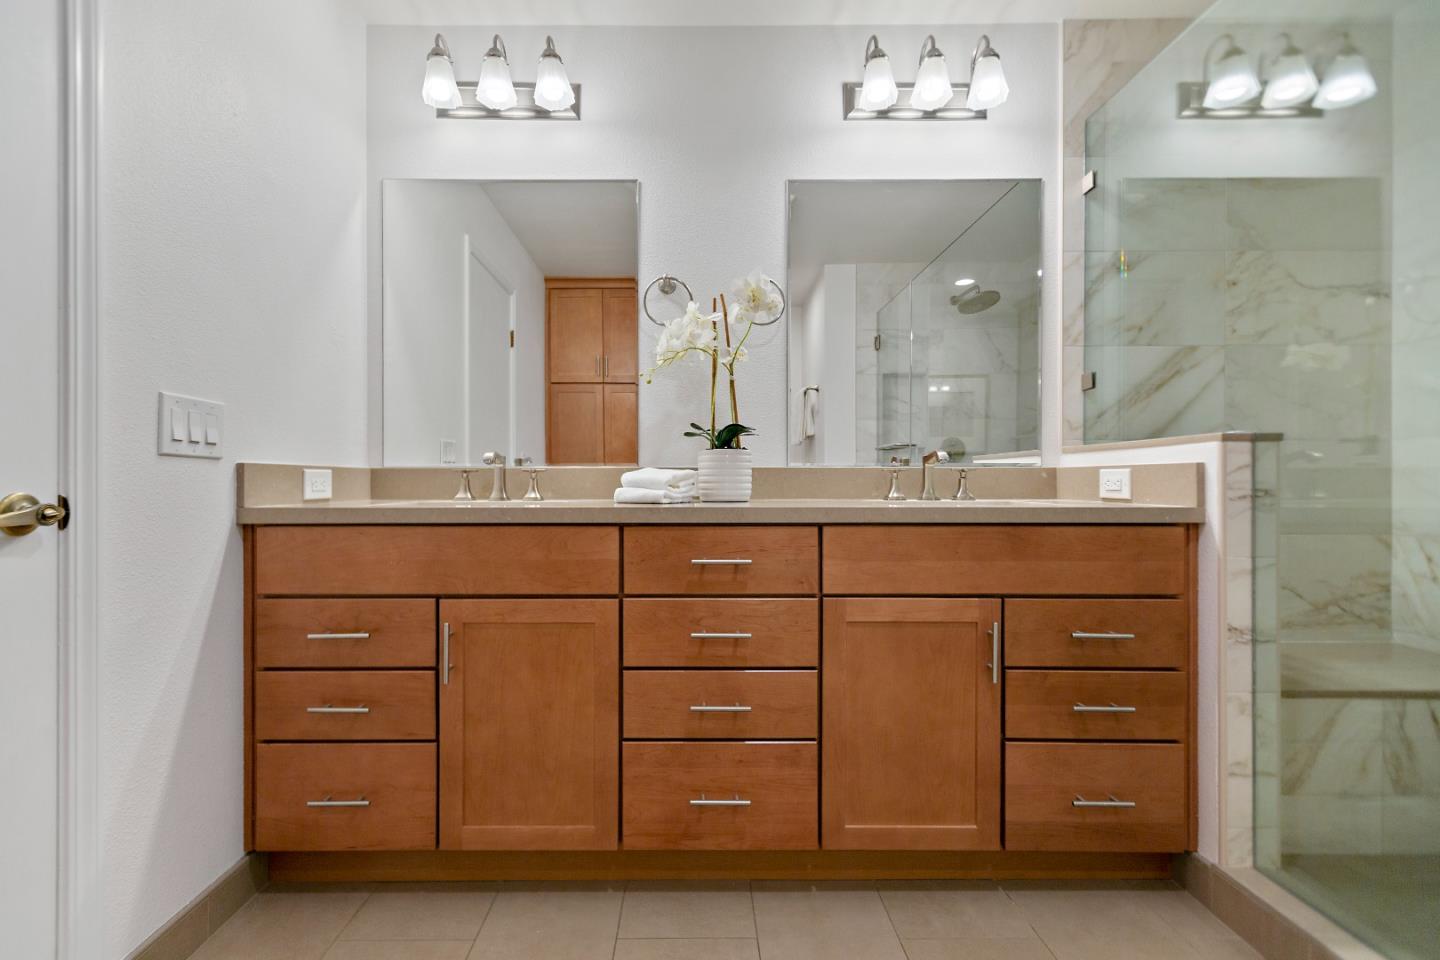
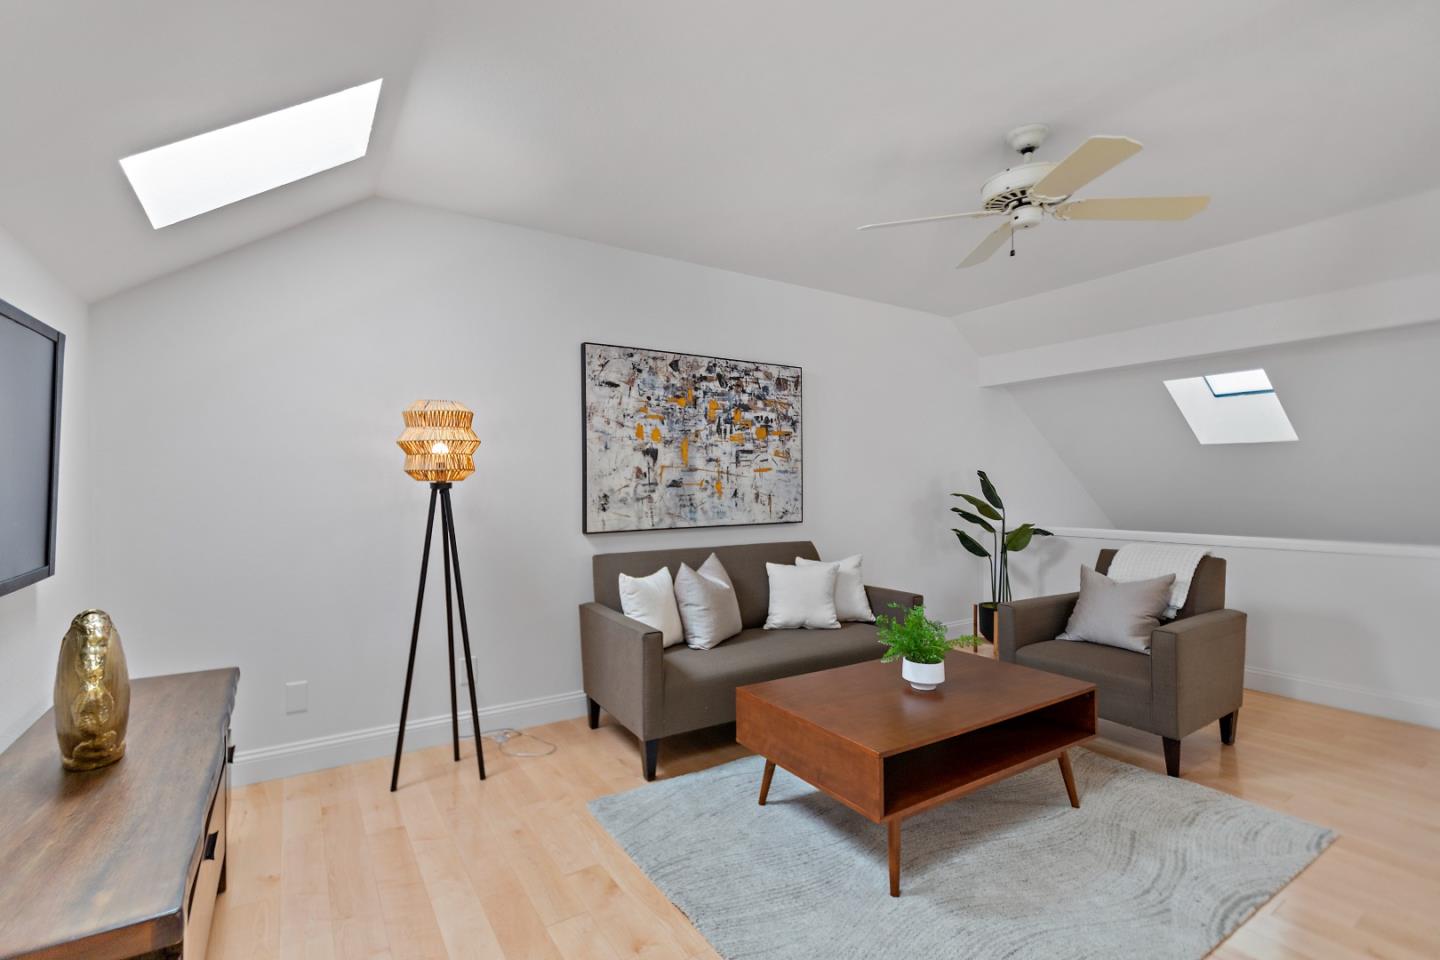
This beautifully renovated townhome is just steps away from charming downtown Willow Glen! Abundant natural light with skylights, two levels of living space, three generously sized bedrooms, an attached 2-car garage, and a laundry area offers all the conveniences of a single-family home. Kitchen was recently renovated and includes state of the art GE appliances. The EV charger and roof top solar were recently installed for eco-friendly convenience. The community pool and hot tub are exclusively shared with only 9 other units in the complex. Come and experience the charm of this home yourself and make it yours before it's gone!
/u.realgeeks.media/roddarealtyteam/logo-broker.png)
Additional Information
- Acres
- 0.07
- Age
- 41
- Amenities
- Skylight, Vaulted Ceiling
- Association Fee
- $775
- Association Fee Includes
- Common Area Electricity, Fencing, Insurance - Common Area, Insurance - Liability, Maintenance - Common Area, Maintenance - Exterior, Management Fee, Pool, Spa, or Tennis, Roof
- Building Name
- Walnut Woods
- Cooling System
- Central AC
- Energy Features
- Solar Power
- Family Room
- Separate Family Room
- Fence
- Wood
- Fireplace Description
- Wood Burning
- Floor Covering
- Hardwood, Tile
- Foundation
- Concrete Slab
- Garage Parking
- Attached Garage, Guest / Visitor Parking
- Heating System
- Forced Air
- Laundry Facilities
- Inside
- Living Area
- 2,079
- Lot Size
- 2,890
- Neighborhood
- Willow Glen
- Other Rooms
- Bonus / Hobby Room, Great Room, Recreation Room
- Other Utilities
- Public Utilities, Solar Panels - Owned
- Pool Description
- Community Facility
- Roof
- Composition
- Sewer
- Community Sewer / Septic
- Unincorporated Yn
- Yes
- Year Built
- 1984
- Zoning
- R1
Mortgage Calculator
 The data relating to real estate for sale on this display comes in part from the Internet Data Exchange program of the MLSListingsTM MLS system. Real estate listings held by brokerage firms other than The Villages Realty - Rodda Realty Team are marked with the Internet Data Exchange and detailed information about them includes the names of the listing brokers and listing agents.
Based on information from MLSListings MLS as of . All data, including all measurements and calculations of area, is obtained from various sources and has not been, and will not be, verified by broker or MLS. All information should be independently reviewed and verified for accuracy. Properties may or may not be listed by the office/agent presenting the information.
Copyright 2026 MLSListings Inc. All rights reserved