386 Surber DR, San Jose, CA 95123
- $1,670,000
- 3
- BD
- 2
- BA
- 1,675
- SqFt




Listed by Bob Moreno, 408-629-5071 from Berkshire Hathaway HomeServices Drysdale Prop
(If provided) CoList: from
Sold listing courtesy of Aella Fan from RDFIN
- Sold Price
- $1,670,000
- List Price
- $1,448,888
- Closing Date
- Feb 19, 2025
- MLS#
- ML81991384
- Status
- SOLD
- Bedrooms
- 3
- Total Bathrooms
- 2
- Full Bathrooms
- 2
- Sqft. of Residence
- 1,675
- Lot Size
- 6,300
- Listing Area
- Blossom Valley
- Year Built
- 1971
Property Description
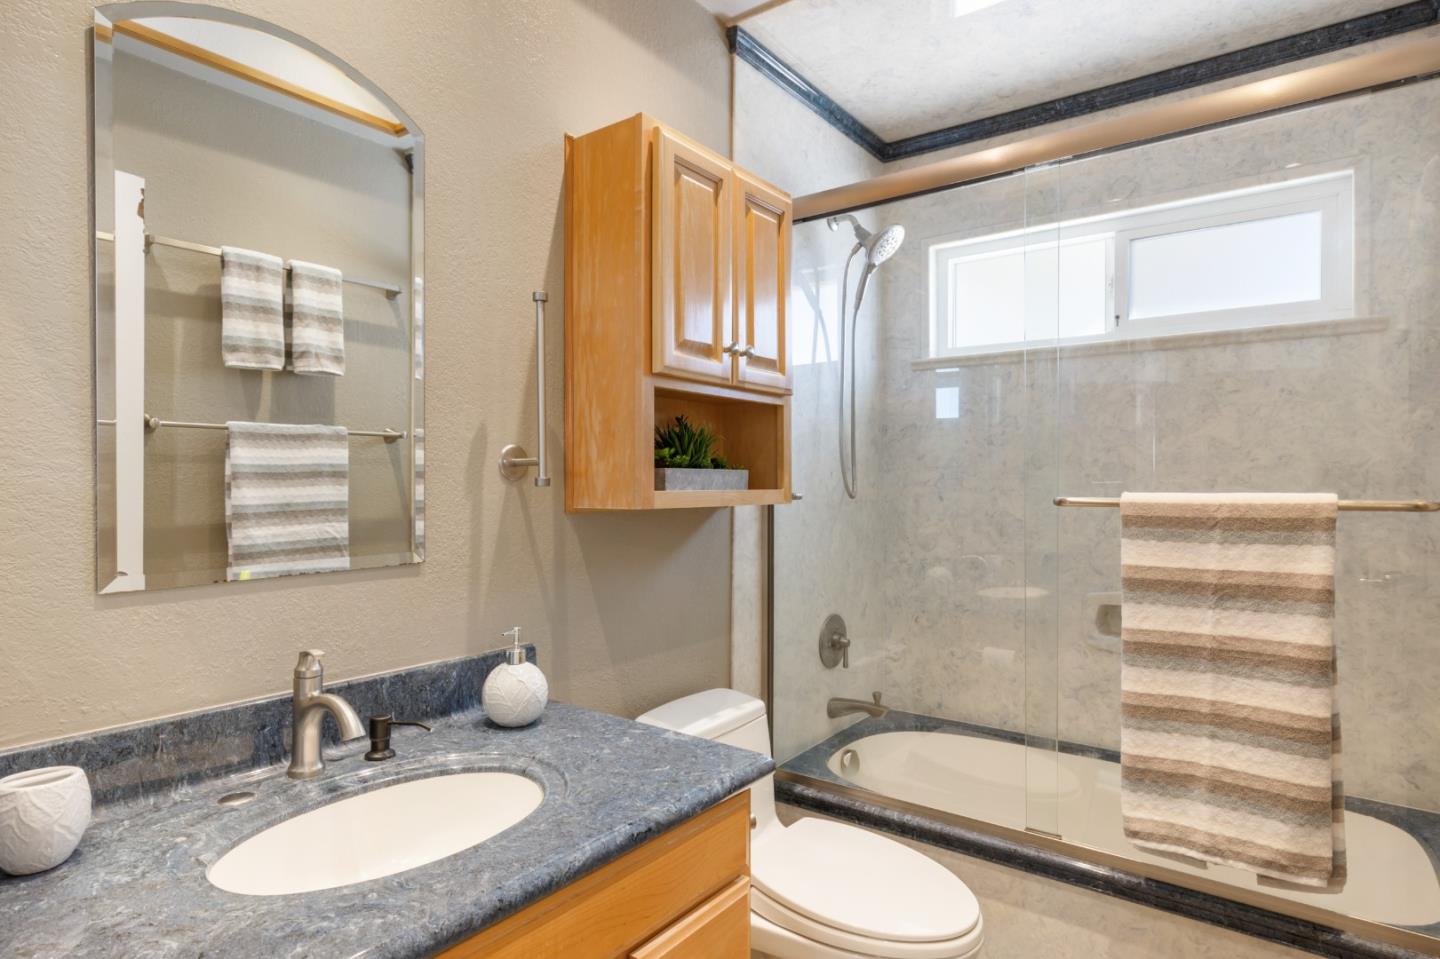
Welcome to 386 Surber Drive. This fabulous property is located in a quiet neighborhood. Buyers will appreciate this spacious single-story home. Elegant double doors lead to a formal entry. Step-down living room with bright bay window. Separate family room with fireplace and access to the rear yard and patio. Remodeled kitchen with large dining area, solid wood cabinets, solid surface counters and stainless gas stove and refrigerator. Convenient inside laundry room with storage. Large primary suite with sliding glass door, walk in closet and remodeled bathroom. Hall bathroom is remodeled and is shared by two guest bedrooms. Neat, clean and ready to move in, this home has been lovingly cared for. Newer interior improvements include laminate flooring, textured ceilings, wi-fi light switches, additional recessed lighting and interior paint. Newer exterior improvements feature furnace, a/c and ducts, attic cleaning and insulation, alarm system, cameras with flood lights, security doors, garage door opener, nest thermostat and doorbell. Walk to great schools, hiking and biking trails. There are many options for shopping, and dining, and Light Rail and bus lines are nearby. Easy commute with close proximity to three freeways and Cal Train. Blossom Valley is a great place to live!
/u.realgeeks.media/roddarealtyteam/logo-broker.png)
Additional Information
- Acres
- 0.14
- Age
- 54
- Cooling System
- Central AC
- Family Room
- Separate Family Room
- Fence
- Fenced Back
- Fireplace Description
- Wood Burning
- Floor Covering
- Laminate, Tile
- Foundation
- Crawl Space
- Garage Parking
- Attached Garage, On Street, Off-Street Parking
- Heating System
- Forced Air
- Laundry Facilities
- Electricity Hookup (110V), Electricity Hookup (220V), Gas Hookup, Inside
- Living Area
- 1,675
- Lot Size
- 6,300
- Neighborhood
- Blossom Valley
- Other Rooms
- Laundry Room
- Other Utilities
- Public Utilities
- Roof
- Composition
- Sewer
- Sewer - Public
- View
- Neighborhood
- Zoning
- R1-8
Mortgage Calculator
 The data relating to real estate for sale on this display comes in part from the Internet Data Exchange program of the MLSListingsTM MLS system. Real estate listings held by brokerage firms other than The Villages Realty - Rodda Realty Team are marked with the Internet Data Exchange and detailed information about them includes the names of the listing brokers and listing agents.
Based on information from MLSListings MLS as of . All data, including all measurements and calculations of area, is obtained from various sources and has not been, and will not be, verified by broker or MLS. All information should be independently reviewed and verified for accuracy. Properties may or may not be listed by the office/agent presenting the information.
Copyright 2026 MLSListings Inc. All rights reserved