2509 Lansford AVE, San Jose, CA 95125
- $3,326,000
- 4
- BD
- 4
- BA
- 3,141
- SqFt




Listed by Quincy Virgilio, 408-832-2912 from Coldwell Banker Realty
(If provided) CoList: Nicolette Virgilio from Coldwell Banker Realty
Sold listing courtesy of Nicolette Virgilio from CBR
- Sold Price
- $3,326,000
- List Price
- $2,999,900
- Closing Date
- Feb 21, 2025
- MLS#
- ML81991368
- Status
- SOLD
- Bedrooms
- 4
- Total Bathrooms
- 4
- Full Bathrooms
- 4
- Sqft. of Residence
- 3,141
- Lot Size
- 8,190
- Listing Area
- Willow Glen
- Year Built
- 1962
Property Description
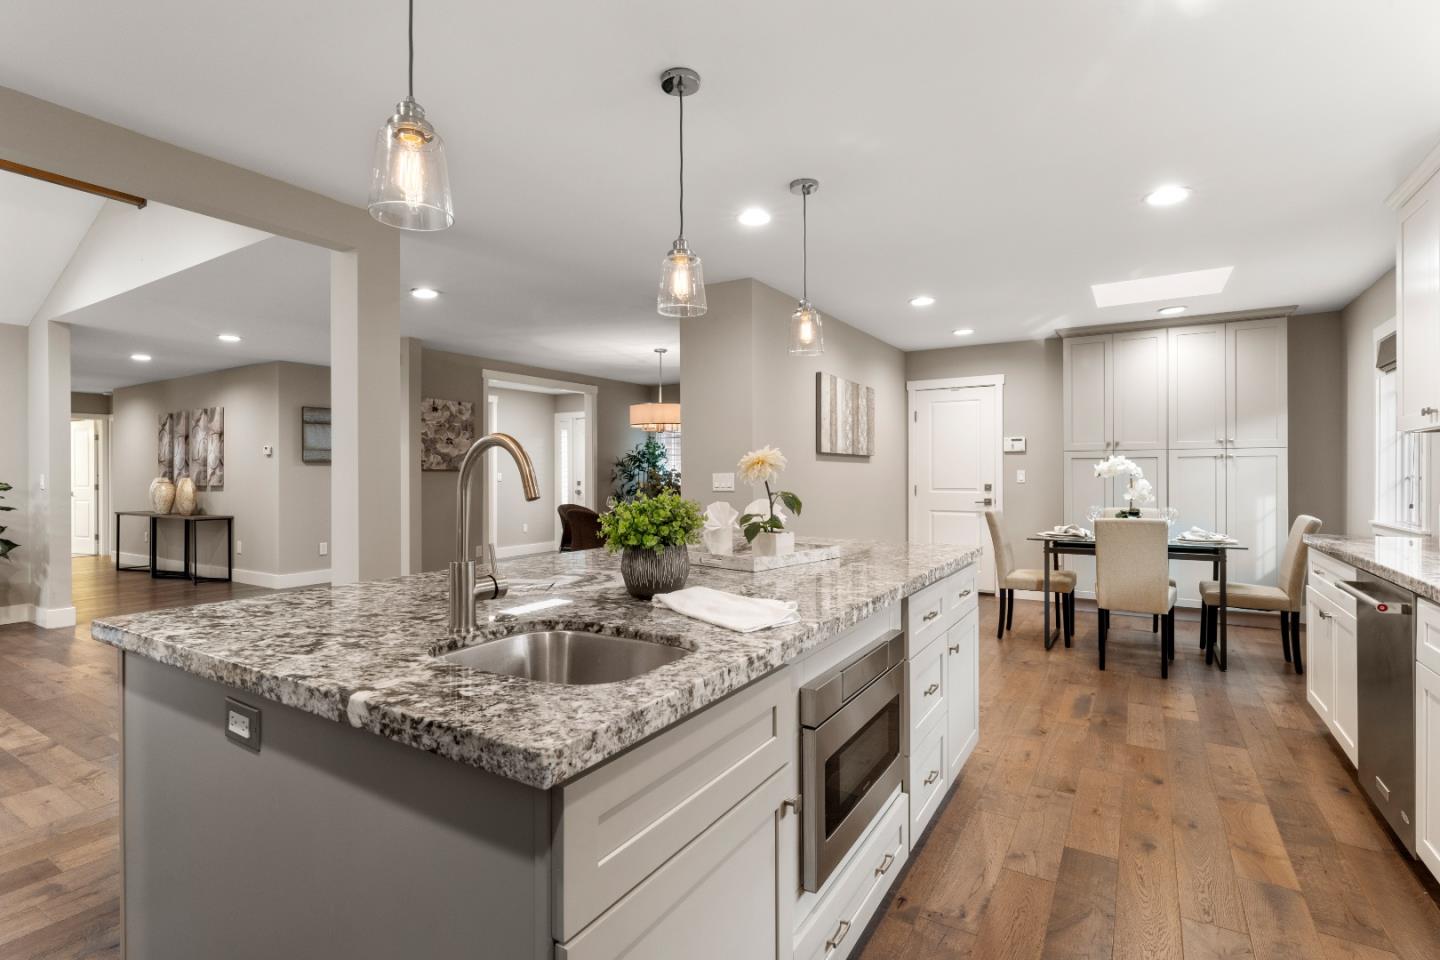
Ultimate luxury awaits in this dream home! This magnificently maintained single-story home is nestled on a lovely street adorned w/ mature trees & charming homes in well-sought-out Willow Glen. Multiple skylights allow natural bright light to adorn the spacious, open floor plan w/ a formal dining room, a formal living room w/ a stone fireplace & a spacious family room perfect for gatherings & entertaining. Whether you're a chef or just love hosting, this kitchen has everything you need including dual ovens, 6-burner stove & a wine fridge. Live comfortably w/ amenities including separate indoor laundry, central heating & AC, recessed lighting, hardwood floors, & 2-panel doors throughout. Two en-suites exude a sense of upscale living, ideal for buyers looking for premium features in a home. Cozy up by the picturesque fireplace for ultimate relaxation & unwind in the Jacuzzi tub for your own private spa experience. Enjoy a walk-in closet that's every organizer's dream! Newly landscaped front & backyards designed for both elegance & functionality. Situated in a prime location, this home offers unparalleled convenience w/ close proximity to excellent schools, beautiful parks, bustling shopping centers, diverse dining options & easy access to major freeways for seamless commuting.
/u.realgeeks.media/roddarealtyteam/logo-broker.png)
Additional Information
- Acres
- 0.19
- Age
- 63
- Amenities
- Open Beam Ceiling, Skylight, Vaulted Ceiling, Walk-in Closet, Wet Bar
- Bathroom Features
- Double Sinks, Granite, Primary - Stall Shower(s), Primary - Tub with Jets, Stall Shower
- Bedroom Description
- More than One Primary Bedroom
- Cooling System
- Central AC
- Energy Features
- Ceiling Insulation, Double Pane Windows, Skylight, Solar Power
- Family Room
- Separate Family Room
- Fence
- Wood
- Fireplace Description
- Family Room, Gas Burning, Primary Bedroom
- Floor Covering
- Hardwood, Tile
- Foundation
- Concrete Perimeter and Slab
- Garage Parking
- Attached Garage
- Heating System
- Central Forced Air
- Laundry Facilities
- Electricity Hookup (220V), Inside, Washer / Dryer
- Living Area
- 3,141
- Lot Description
- Grade - Level
- Lot Size
- 8,190
- Neighborhood
- Willow Glen
- Other Utilities
- Public Utilities
- Roof
- Composition
- Sewer
- Sewer - Public
- Unincorporated Yn
- Yes
- View
- Neighborhood
- Zoning
- R1-8
Mortgage Calculator
 The data relating to real estate for sale on this display comes in part from the Internet Data Exchange program of the MLSListingsTM MLS system. Real estate listings held by brokerage firms other than The Villages Realty - Rodda Realty Team are marked with the Internet Data Exchange and detailed information about them includes the names of the listing brokers and listing agents.
Based on information from MLSListings MLS as of . All data, including all measurements and calculations of area, is obtained from various sources and has not been, and will not be, verified by broker or MLS. All information should be independently reviewed and verified for accuracy. Properties may or may not be listed by the office/agent presenting the information.
Copyright 2026 MLSListings Inc. All rights reserved