1465 Coyote Creek WAY, Milpitas, CA 95035
- $1,425,000
- 3
- BD
- 4
- BA
- 1,788
- SqFt






Listed by Cici Wang, 650-963-6848 from Coldwell Banker Realty
(If provided) CoList: from
Sold listing courtesy of Yulia Goyal from PNN
- Sold Price
- $1,425,000
- List Price
- $1,278,000
- Closing Date
- Feb 24, 2025
- MLS#
- ML81991285
- Status
- SOLD
- Bedrooms
- 3
- Total Bathrooms
- 4
- Full Bathrooms
- 3
- Partial Bathrooms
- 1
- Sqft. of Residence
- 1,788
- Lot Size
- 731
- Year Built
- 2013
Property Description
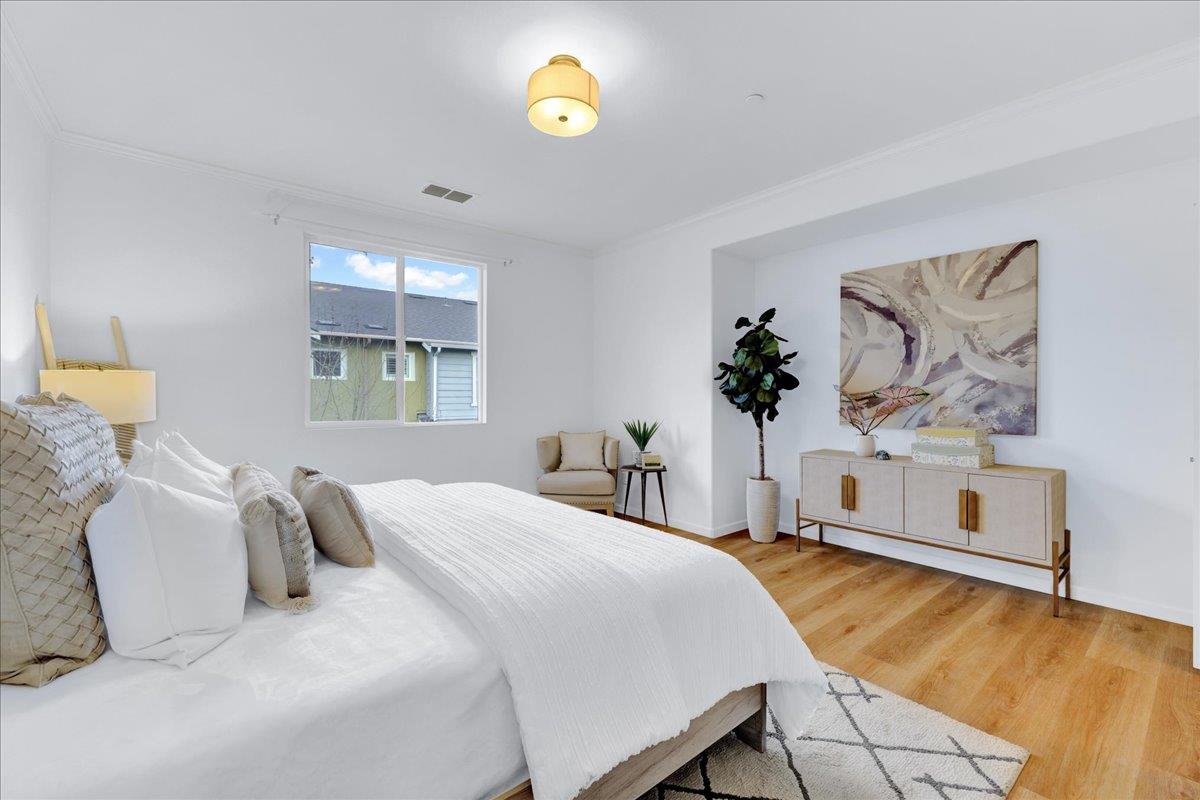
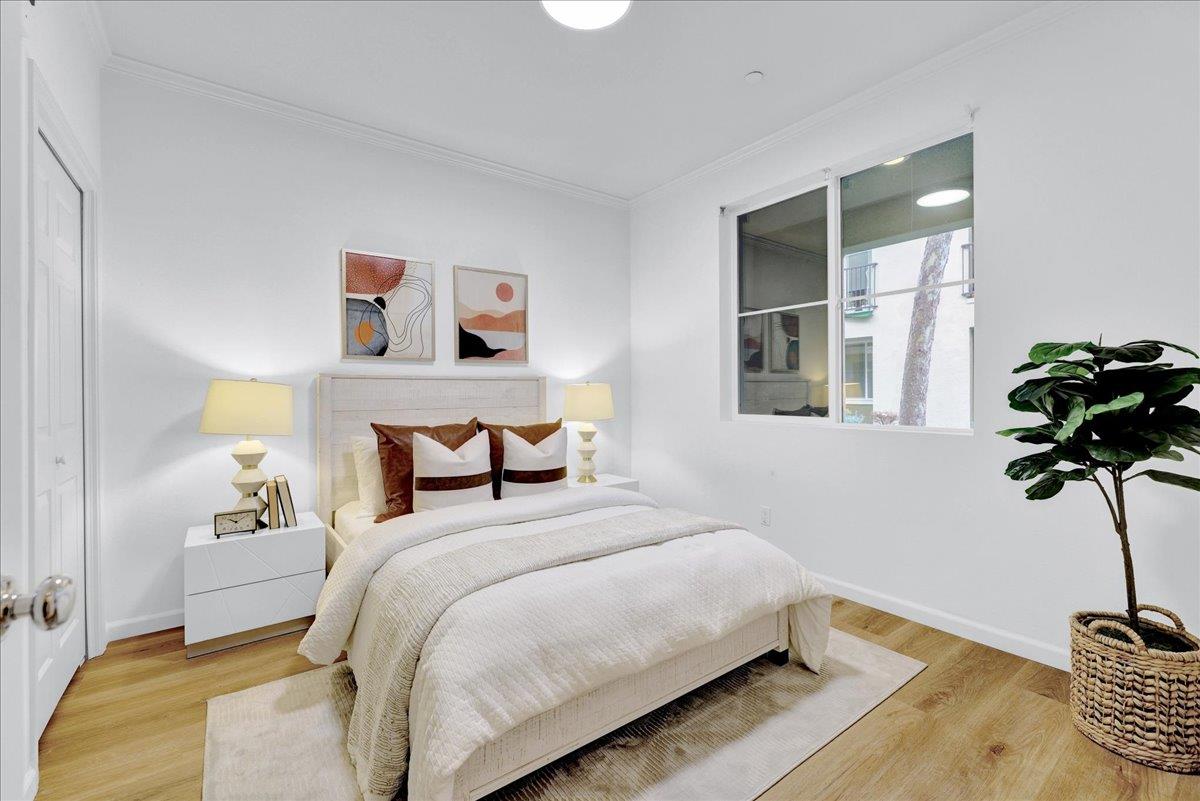
This contemporary townhouse is located in the highly desirable Coyote Creek community, offering both convenience and a modern lifestyle. The home features 3 bedrooms and 3.5 bathrooms, with 1,788 square feet of living space and a highly sought-after floor plan. It boasts an open kitchen with stainless steel appliances, a balcony connected to the living room, beautiful hardwood floors throughout, and a side-by-side two-car garage. Downstairs, a private living suite with a spacious den offers versatility, perfect as an office, guest space, or entertainment area. Each upstair bedroom is a suite, complete with its own private bathroom and walk-in closet, providing both comfort and practicality. The community offers low HOA fees, which include access to a heated pool, fitness center, clubhouse, BBQ area, and well-maintained common areas. Just steps away is Cerano Park, featuring tennis and basketball courts for your enjoyment. The location is unbeatable, with easy access to Great Mall, Milpitas Plaza, a variety of restaurants, and highways 680/880/237. Its also conveniently located near major Silicon Valley tech companies, including Cisco, KLA, Flex, and SanDisk, and falls within the top-rated Milpitas school district. This is a home you wont want to miss!
/u.realgeeks.media/roddarealtyteam/logo-broker.png)
Additional Information
- Acres
- 0.02
- Age
- 12
- Association Fee
- $280
- Association Fee Includes
- Common Area Electricity, Common Area Gas, Garbage, Landscaping / Gardening, Maintenance - Common Area, Management Fee, Recreation Facility, Reserves
- Bathroom Features
- Double Sinks, Full on Ground Floor, Primary - Stall Shower(s), Shower and Tub
- Bedroom Description
- Ground Floor Bedroom, Primary Suite / Retreat, Walk-in Closet
- Cooling System
- Central AC
- Family Room
- Kitchen / Family Room Combo
- Floor Covering
- Hardwood, Tile, Other
- Foundation
- Concrete Slab
- Garage Parking
- Attached Garage, Common Parking Area
- Heating System
- Central Forced Air - Gas
- Laundry Facilities
- In Utility Room, Inside, Upper Floor, Washer / Dryer
- Living Area
- 1,788
- Lot Size
- 731
- Neighborhood
- Milpitas
- Other Utilities
- Public Utilities
- Roof
- Shingle
- Sewer
- Sewer - Public
- Unincorporated Yn
- Yes
- Year Built
- 2013
- Zoning
- R3
Mortgage Calculator
 The data relating to real estate for sale on this display comes in part from the Internet Data Exchange program of the MLSListingsTM MLS system. Real estate listings held by brokerage firms other than The Villages Realty - Rodda Realty Team are marked with the Internet Data Exchange and detailed information about them includes the names of the listing brokers and listing agents.
Based on information from MLSListings MLS as of . All data, including all measurements and calculations of area, is obtained from various sources and has not been, and will not be, verified by broker or MLS. All information should be independently reviewed and verified for accuracy. Properties may or may not be listed by the office/agent presenting the information.
Copyright 2026 MLSListings Inc. All rights reserved