2942 La Jolla AVE, San Jose, CA 95124
- $1,810,333
- 3
- BD
- 2
- BA
- 1,248
- SqFt




Listed by Jordan Mott, 408-966-0846 from Intero Real Estate Services
(If provided) CoList: Sujay Singh from Intero Real Estate Services
Sold listing courtesy of Gurjeet Rai from XPD72
- Sold Price
- $1,810,333
- List Price
- $1,598,000
- Closing Date
- Feb 18, 2025
- MLS#
- ML81991277
- Status
- SOLD
- Bedrooms
- 3
- Total Bathrooms
- 2
- Full Bathrooms
- 2
- Sqft. of Residence
- 1,248
- Lot Size
- 7,708
- Listing Area
- Willow Glen
- Year Built
- 1956
Property Description
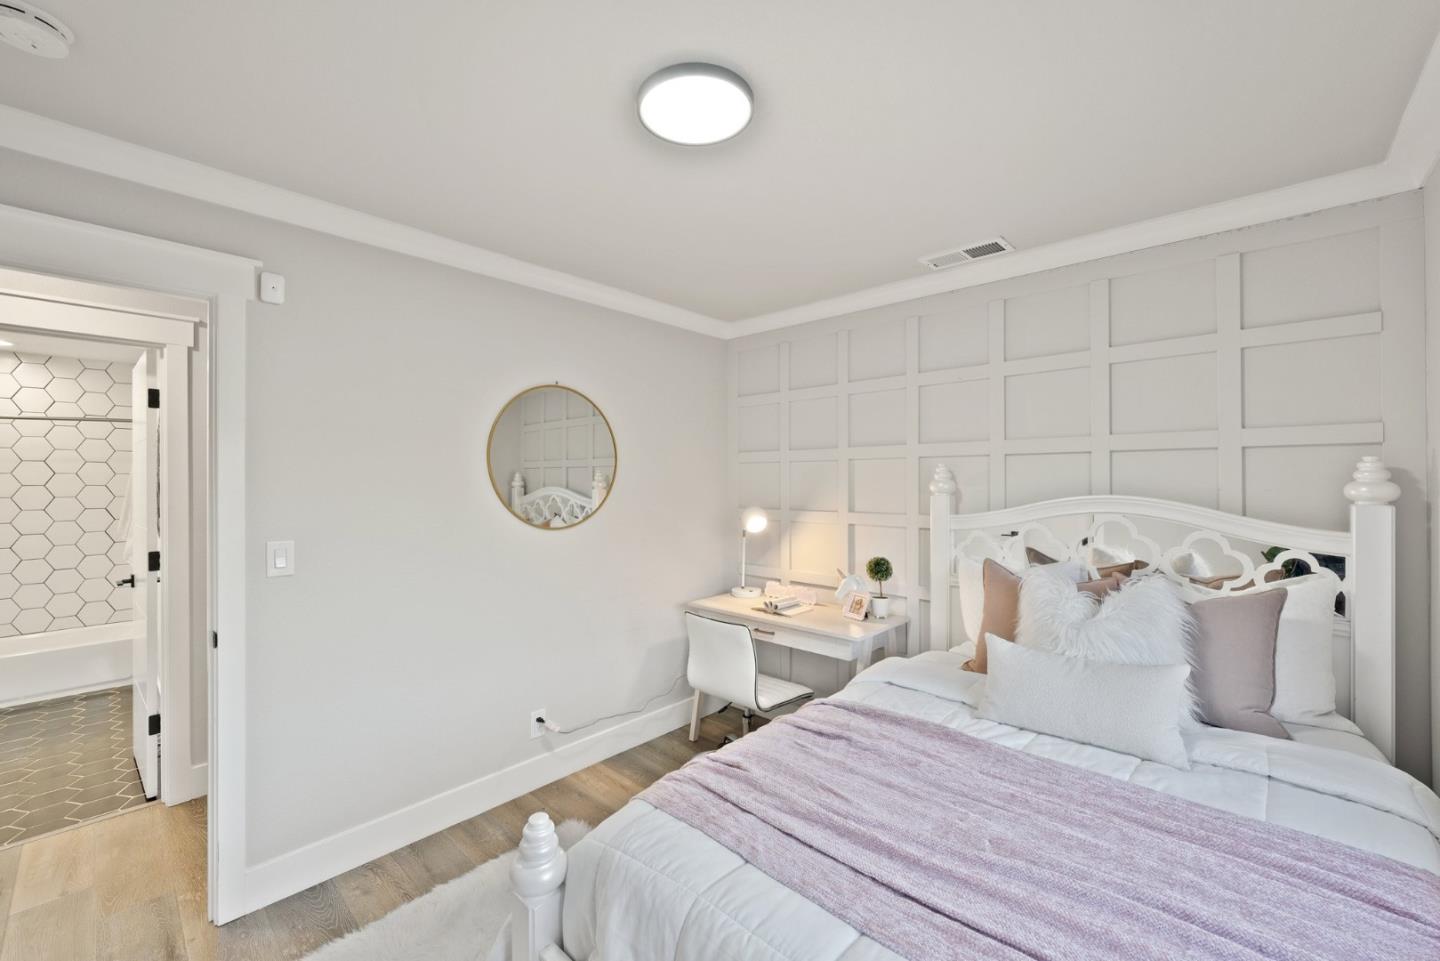
Situated in the highly desirable Doerr Park / Cambrian neighborhood - This home has been fully renovated with high-end designer finishes throughout and features a fantastic open floor plan. As you walk through the front door you will find a great room encompassing your kitchen, dining and living area - perfect for entertaining. The kitchen has been completely remodeled with custom white-shaker style cabinetry, marble countertops, stainless-steel appliances, Italian marble waterfall island, and designer backsplash tile! Large primary bedroom with custom accent wall, a huge walk-in closet, and en-suite bathroom. Both bathrooms have been completely remodeled to resemble a spa-like environment. Two additional generously sized bedrooms, one of which could be perfect for a home office. As you walk through the sliding glass doors to the backyard you will find your oasis / retreat - highlighted by a sprawling low maintenance yard with artificial turf, an outdoor gas fireplace, and lighting - Plentiful amount of room to entertain, for the kids to play, or the pets to roam! The corner lot provides ample space for an addition if desired. Close to Doerr Park, Shopping + Restaurants, Commute Routes, Tech Giants, and so much more! Highly acclaimed public schools! Do not miss this one!
/u.realgeeks.media/roddarealtyteam/logo-broker.png)
Additional Information
- Acres
- 0.18
- Age
- 69
- Amenities
- Walk-in Closet
- Bathroom Features
- Full on Ground Floor, Primary - Stall Shower(s), Shower over Tub - 1, Tile, Updated Bath
- Bedroom Description
- Ground Floor Bedroom, More than One Bedroom on Ground Floor, Primary Suite / Retreat, Walk-in Closet
- Cooling System
- Central AC
- Energy Features
- Double Pane Windows
- Family Room
- Kitchen / Family Room Combo
- Fence
- Fenced Back
- Fireplace Description
- Insert, Living Room
- Floor Covering
- Laminate, Tile
- Foundation
- Concrete Slab
- Garage Parking
- Attached Garage, Off-Street Parking, On Street, Parking Area, Room for Oversized Vehicle
- Heating System
- Central Forced Air
- Laundry Facilities
- In Garage
- Living Area
- 1,248
- Lot Size
- 7,708
- Neighborhood
- Willow Glen
- Other Utilities
- Public Utilities
- Roof
- Composition
- Sewer
- Sewer - Public
- Style
- Modern / High Tech, Ranch
- Zoning
- R1-8
Mortgage Calculator
 The data relating to real estate for sale on this display comes in part from the Internet Data Exchange program of the MLSListingsTM MLS system. Real estate listings held by brokerage firms other than The Villages Realty - Rodda Realty Team are marked with the Internet Data Exchange and detailed information about them includes the names of the listing brokers and listing agents.
Based on information from MLSListings MLS as of . All data, including all measurements and calculations of area, is obtained from various sources and has not been, and will not be, verified by broker or MLS. All information should be independently reviewed and verified for accuracy. Properties may or may not be listed by the office/agent presenting the information.
Copyright 2026 MLSListings Inc. All rights reserved