1636 Tiffany WAY, San Jose, CA 95125
- $2,150,000
- 3
- BD
- 2
- BA
- 1,523
- SqFt




Listed by Julie Crisafulli, 408-656-5557 from Coldwell Banker Realty
(If provided) CoList: from
Sold listing courtesy of Hieu Nguyen from BLOC
- Sold Price
- $2,150,000
- List Price
- $1,988,000
- Closing Date
- Mar 06, 2025
- MLS#
- ML81991132
- Status
- SOLD
- Bedrooms
- 3
- Total Bathrooms
- 2
- Full Bathrooms
- 2
- Sqft. of Residence
- 1,523
- Lot Size
- 6,489
- Listing Area
- Willow Glen
- Year Built
- 1961
Property Description
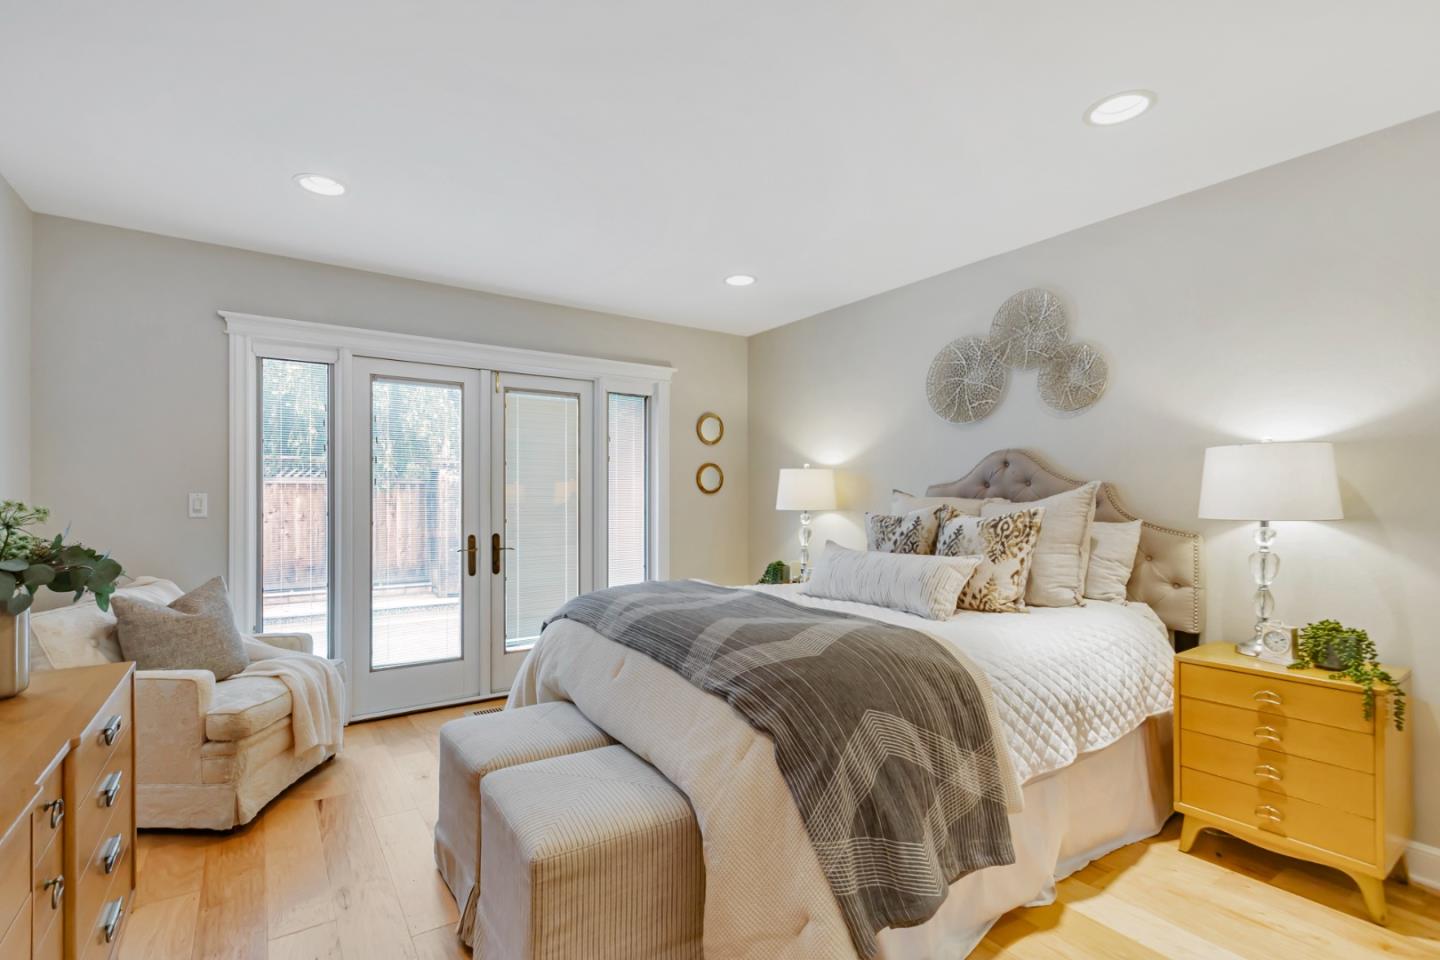
Nestled on a private tree lined street in one of Willow Glen's most sought-after neighborhoods! Highly desirable Single-Story Rancher Boasts 3 Bedrooms 2 Full Bathrooms. Updated Bright Kitchen with built-in ovens, microwave, gas cooktop, granite counters/tile backsplash, and convenient eat-in area. Gorgeous Natural Hickory Hardwood Wide-Plank flooring throughout. Combo Formal Dining and Living room features a soaring vaulted ceiling & warm-inviting fireplace with full length windows to the backyard oasis. Family Room offers additional space for gatherings. Bright, spacious bedrooms include custom wooden shutters. Fully remodeled main bath with tub. Primary Bedroom features charming French Doors and a private bath with a walk-in shower. Backyard is perfect for entertaining with built in covered patio, lovely sparkling pool and hot tub. 50-year metal roof with solar for the pool too. Other amenities: Copper Plumbing, Central A/C, D/P Windows, Whole House Fan, 2 Car Attached Garage, New Doors, Crystal Doorknobs, Ring Doorbell! Benefit from access to great education with proximity to public & private schools. Schallenberger, WG Middle/High, St. Chris & Presentation. Quick access to Almaden Expwy, 87, 85, and 280. Welcome Home to this close-knit neighborhood in a dream location!
/u.realgeeks.media/roddarealtyteam/logo-broker.png)
Additional Information
- Acres
- 0.15
- Age
- 64
- Amenities
- Garden Window, Vaulted Ceiling
- Bathroom Features
- Primary - Stall Shower(s), Shower and Tub, Solid Surface, Tile, Updated Bath
- Bedroom Description
- Primary Suite / Retreat
- Cooling System
- Central AC, Whole House / Attic Fan
- Family Room
- Separate Family Room
- Fence
- Wood
- Fireplace Description
- Wood Burning
- Floor Covering
- Hardwood, Tile
- Foundation
- Concrete Perimeter
- Garage Parking
- Attached Garage
- Heating System
- Central Forced Air - Gas
- Laundry Facilities
- Electricity Hookup (220V), In Garage, Tub / Sink, Washer / Dryer
- Living Area
- 1,523
- Lot Size
- 6,489
- Neighborhood
- Willow Glen
- Other Utilities
- Individual Electric Meters, Individual Gas Meters
- Pool Description
- Pool - In Ground, Pool - Solar, Pool / Spa Combo
- Roof
- Metal, Wood Shakes / Shingles
- Sewer
- Sewer - Public
- Unincorporated Yn
- Yes
- View
- Neighborhood
- Zoning
- R1-8
Mortgage Calculator
 The data relating to real estate for sale on this display comes in part from the Internet Data Exchange program of the MLSListingsTM MLS system. Real estate listings held by brokerage firms other than The Villages Realty - Rodda Realty Team are marked with the Internet Data Exchange and detailed information about them includes the names of the listing brokers and listing agents.
Based on information from MLSListings MLS as of . All data, including all measurements and calculations of area, is obtained from various sources and has not been, and will not be, verified by broker or MLS. All information should be independently reviewed and verified for accuracy. Properties may or may not be listed by the office/agent presenting the information.
Copyright 2026 MLSListings Inc. All rights reserved