105 Highland AVE, Los Gatos, CA 95030
- $5,000,000
- 5
- BD
- 5
- BA
- 4,081
- SqFt






Listed by Knight-Sedgwick, 408-313-2191 from Coldwell Banker Realty
(If provided) CoList: Gerry Woodward from Coldwell Banker Realty
Sold listing courtesy of Chad Rabello from COMPS
- Sold Price
- $5,000,000
- List Price
- $5,498,000
- Closing Date
- Jul 22, 2025
- MLS#
- ML81990670
- Status
- SOLD
- Bedrooms
- 5
- Total Bathrooms
- 5
- Full Bathrooms
- 4
- Partial Bathrooms
- 1
- Sqft. of Residence
- 4,081
- Lot Size
- 81,457
- Listing Area
- Los Gatos/Monte Sereno
- Year Built
- 2003
Property Description
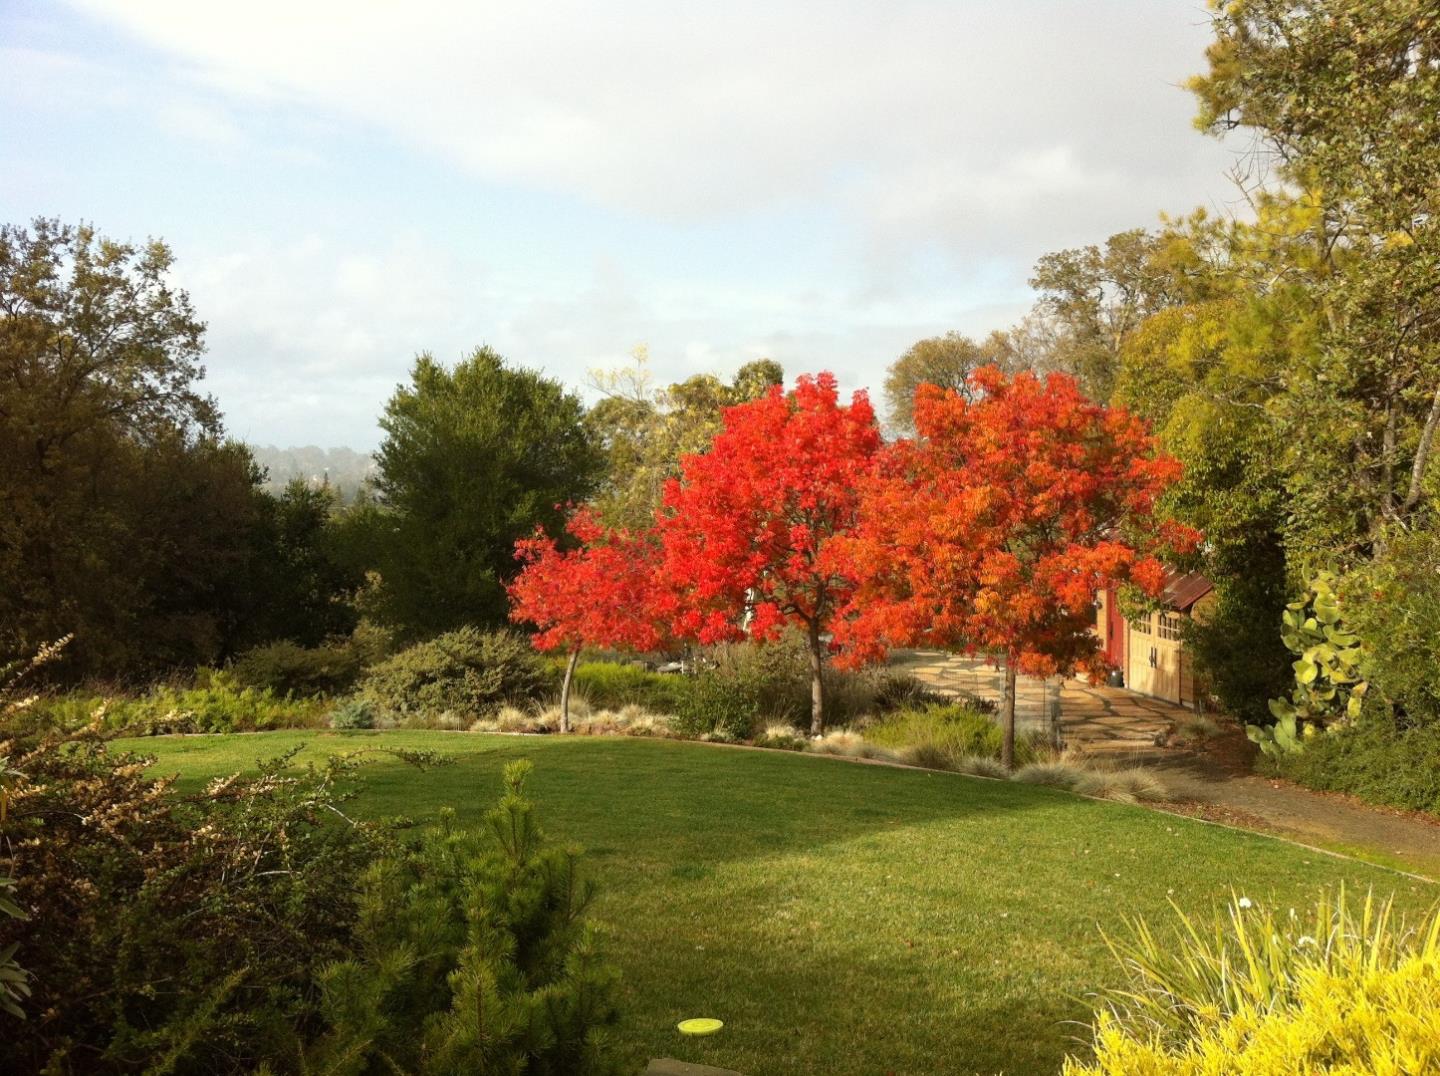
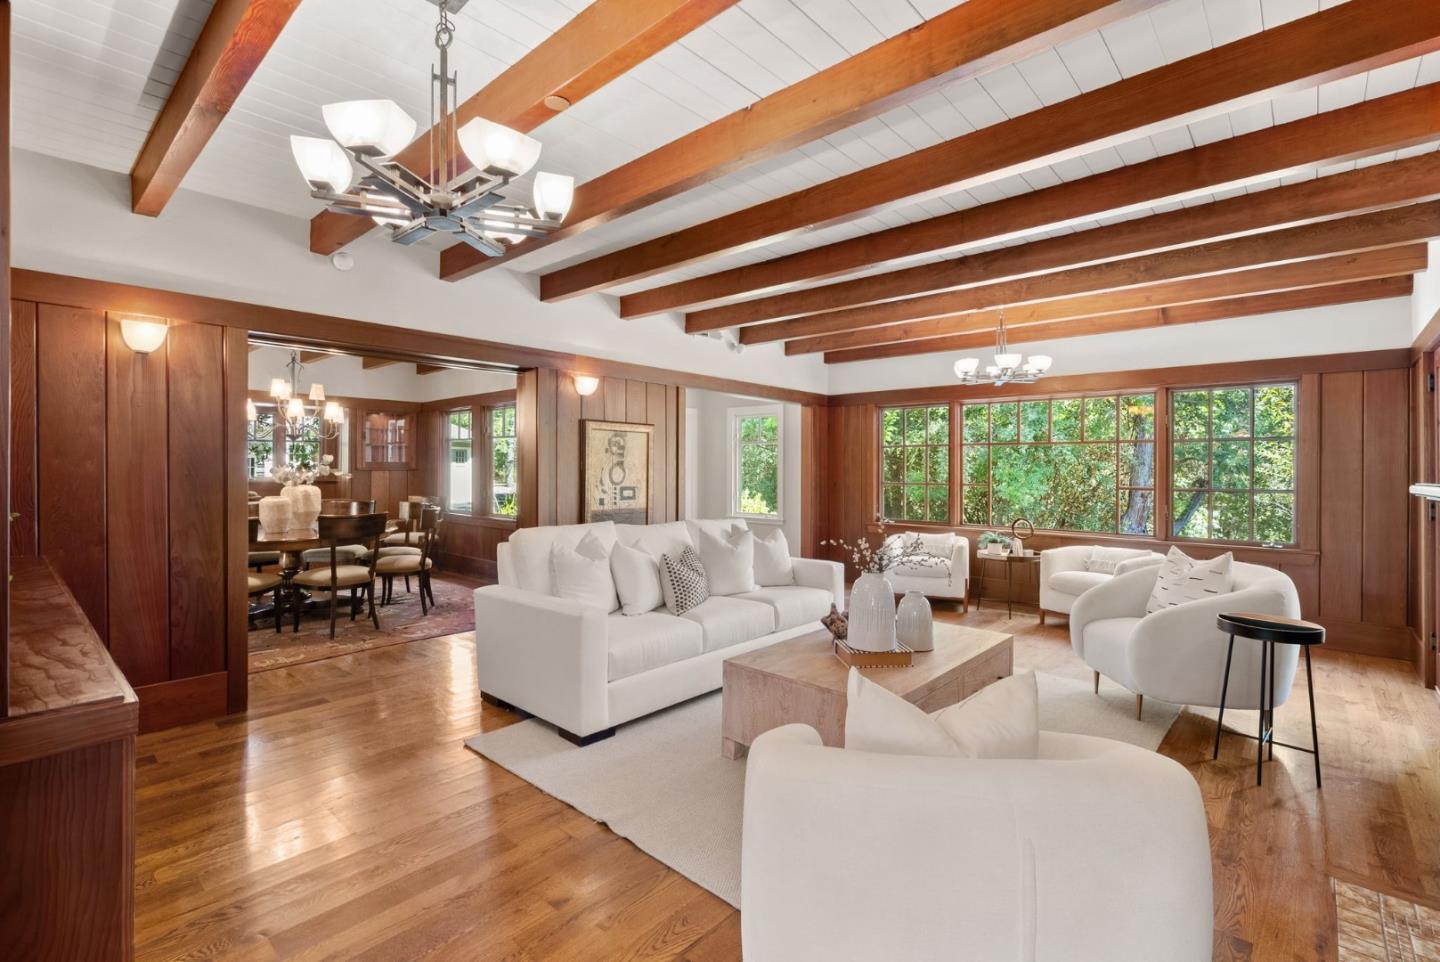
Minutes away but worlds apart!! Natural privacy emanates from this rebuilt Craftsman-style estate inspired by the prized architect Gustav Stickley, offering a captivating interplay between nature and structure that few residences manage to achieve. Stickley will always be remembered for designing homes and estates based on the fundamental principles of honesty, simplicity, and usefulness. The almost two usable acres are just seconds to exciting and historic downtown Los Gatos offering a unique and vibrant experience. As you enter this home you immediately feel steeped in history and quality. The formal living room is warmed by a fireplace and features clear heart redwood walls which creates an inviting and warm space. The adjacent formal dining room shares the same warm and elegant aesthetics creating a sense of continuity and flow. A well-planned culinary kitchen with a large Butcher block cooking island, custom wood cabinetry, top-of-the-line appliances, limestone slab countertops, and a walk-in pantry with ample storage and space. A great room that flows off the kitchen with a fireplace finished in stone and flacked with custom wood cabinetry. The primary bedroom is located on the main level with a spa-like bath. Detail is the hallmark of the residence. Owned Solar.
/u.realgeeks.media/roddarealtyteam/logo-broker.png)
Additional Information
- Acres
- 1.87
- Age
- 22
- Amenities
- Skylight, Walk-in Closet
- Bathroom Features
- Double Sinks, Half on Ground Floor, Primary - Oversized Tub, Primary - Stall Shower(s), Stone, Tile
- Bedroom Description
- More than One Bedroom on Ground Floor, More than One Primary Bedroom, Primary Bedroom on Ground Floor, Walk-in Closet
- Cooling System
- Central AC
- Family Room
- Separate Family Room
- Fireplace Description
- Family Room, Gas Log, Living Room
- Floor Covering
- Hardwood, Stone, Tile
- Foundation
- Combination, Concrete Perimeter
- Garage Parking
- Electric Car Hookup
- Heating System
- Central Forced Air, Solar
- Laundry Facilities
- In Utility Room, Inside, Washer / Dryer
- Living Area
- 4,081
- Lot Description
- Grade - Gently Sloped, Grade - Level
- Lot Size
- 81,457
- Neighborhood
- Los Gatos/Monte Sereno
- Other Utilities
- Public Utilities
- Roof
- Composition
- Sewer
- Septic Connected
- Style
- Craftsman
- View
- View of City Lights, Neighborhood
- Zoning
- R1
Mortgage Calculator
 The data relating to real estate for sale on this display comes in part from the Internet Data Exchange program of the MLSListingsTM MLS system. Real estate listings held by brokerage firms other than The Villages Realty - Rodda Realty Team are marked with the Internet Data Exchange and detailed information about them includes the names of the listing brokers and listing agents.
Based on information from MLSListings MLS as of . All data, including all measurements and calculations of area, is obtained from various sources and has not been, and will not be, verified by broker or MLS. All information should be independently reviewed and verified for accuracy. Properties may or may not be listed by the office/agent presenting the information.
Copyright 2026 MLSListings Inc. All rights reserved