1674 Nugget CT, San Jose, CA 95127
- $1,150,000
- 4
- BD
- 2
- BA
- 1,353
- SqFt






Listed by Leland Lowe, 650-488-7417 from Keller Williams Realty-Silicon Valley
(If provided) CoList: from
Sold listing courtesy of Thang Truong from KWSCV
- Sold Price
- $1,150,000
- List Price
- $1,149,000
- Closing Date
- Feb 05, 2025
- MLS#
- ML81990627
- Status
- SOLD
- Bedrooms
- 4
- Total Bathrooms
- 2
- Full Bathrooms
- 2
- Sqft. of Residence
- 1,353
- Lot Size
- 5,300
- Listing Area
- Alum Rock
- Year Built
- 1971
Property Description
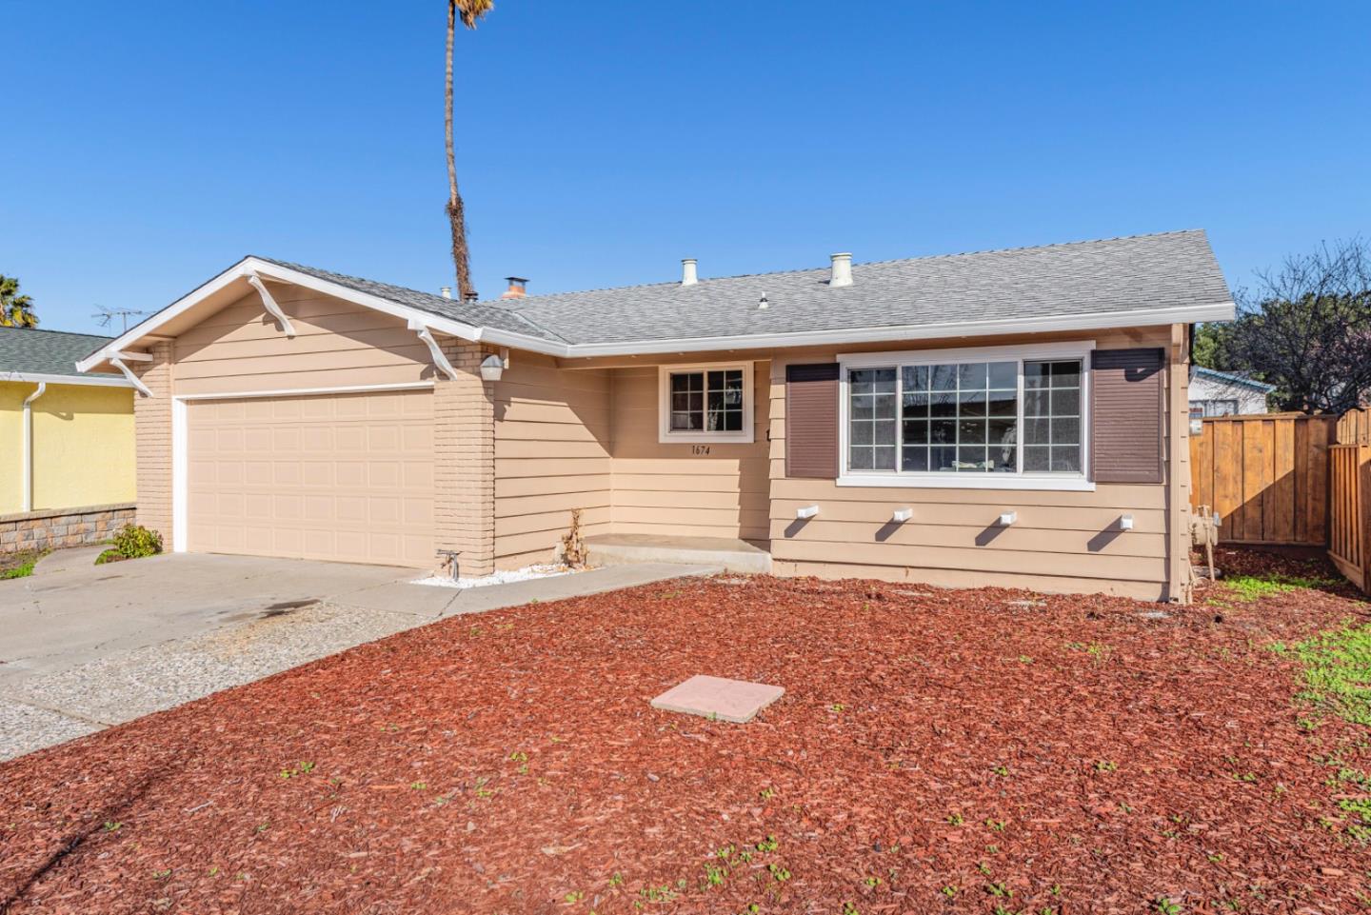
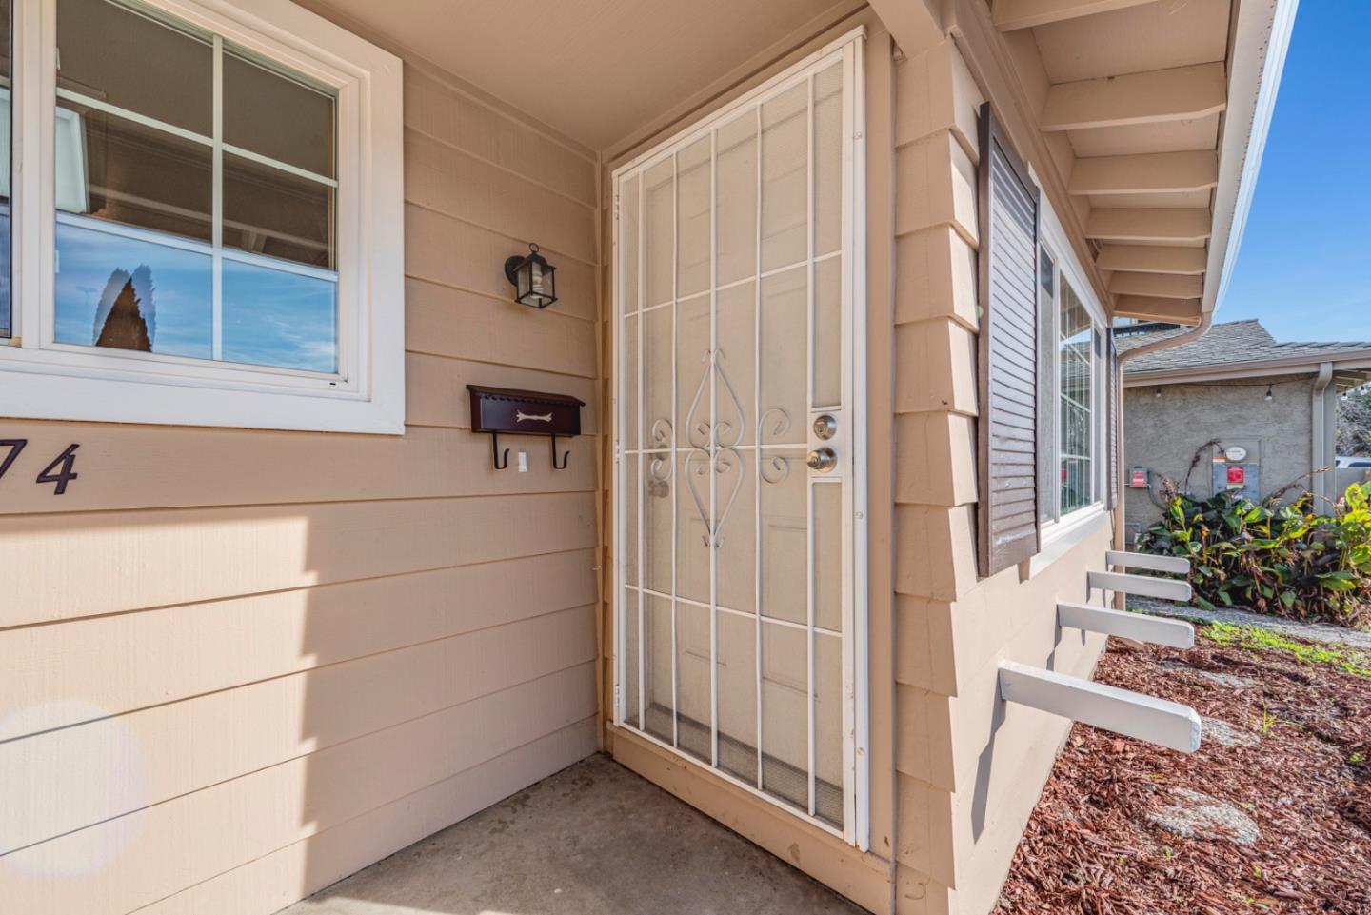
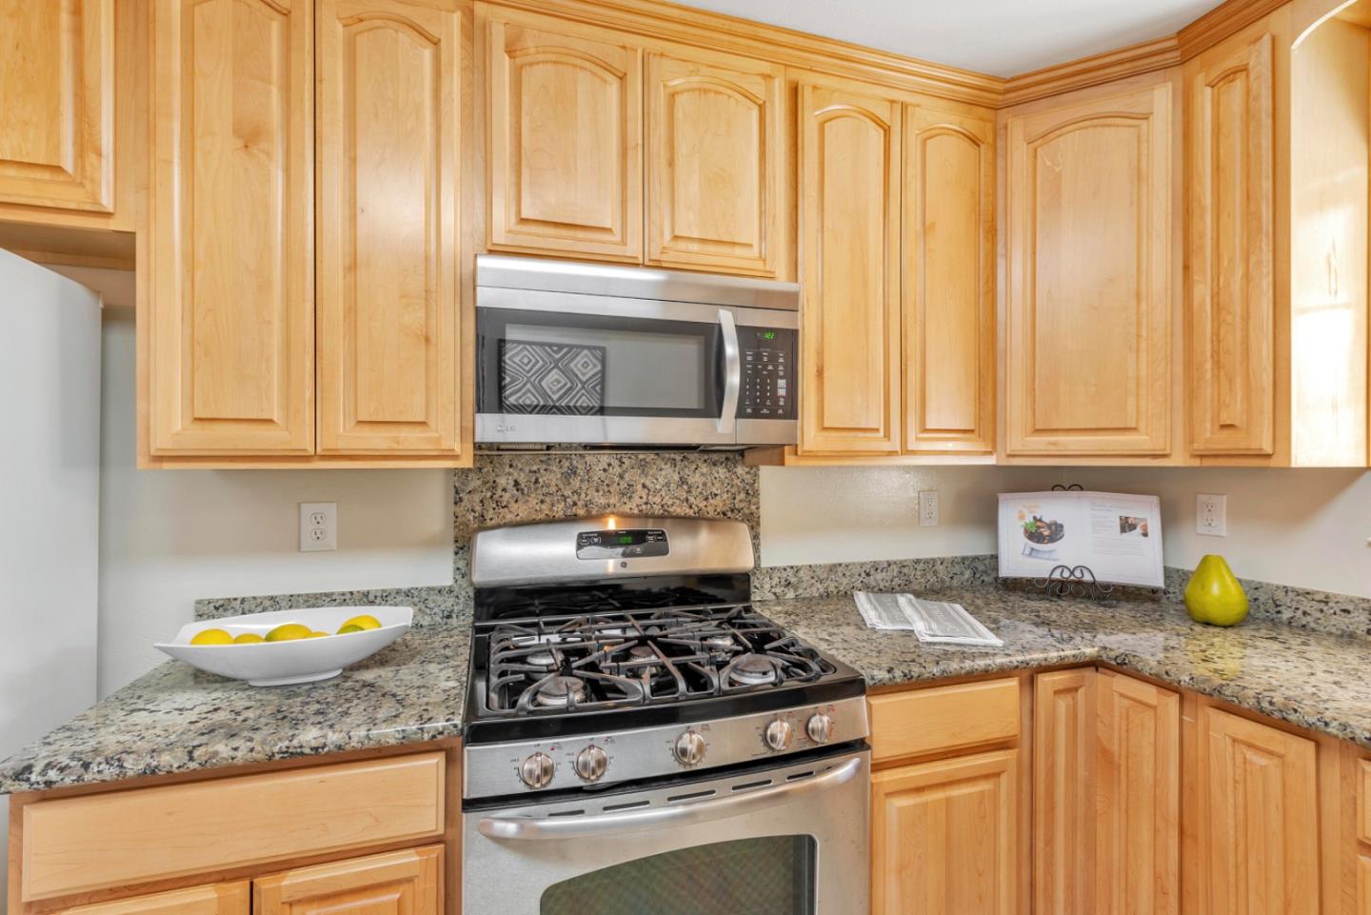
Nestled in a peaceful cul-de-sac in East San Jose, this inviting single-family home offers the perfect blend of comfort and convenience. Boasting 4 bedrooms, 2 bathrooms, and 1,353 square feet of living space on a generous 5,227 square foot lot, this property is ideal for families and first-time homebuyers alike. Step inside to discover freshly painted interiors and exteriors that create a bright and welcoming atmosphere. The living room features brand-new wall-to-wall carpeting, perfect for cozy evenings at home. The kitchen and hall bathroom have been thoughtfully updated with granite countertops and elegant maple cabinets, combining style and functionality. The spacious backyard is a blank slate, ready for new owners to design their dream outdoor space. It includes a cement patio, a storage shed, and wonderful plum, lime, and lemon trees, a wonderful starting point for your landscaping vision. Conveniently located near Mt. Pleasant High School and Lake Cunningham Park, with easy access to local amenities, this home offers the ideal balance of tranquility and urban living. Dont miss your chance to own this East San Jose gem!
/u.realgeeks.media/roddarealtyteam/logo-broker.png)
Additional Information
- Acres
- 0.12
- Age
- 54
- Bathroom Features
- Primary - Stall Shower(s), Stall Shower
- Cooling System
- None
- Energy Features
- Double Pane Windows
- Family Room
- Separate Family Room
- Fence
- Fenced Back, Wood
- Fireplace Description
- Family Room, Wood Burning
- Floor Covering
- Carpet, Laminate, Tile
- Foundation
- Concrete Perimeter, Crawl Space
- Garage Parking
- Attached Garage, On Street
- Heating System
- Central Forced Air
- Laundry Facilities
- In Garage
- Living Area
- 1,353
- Lot Description
- Grade - Level
- Lot Size
- 5,300
- Neighborhood
- Alum Rock
- Other Utilities
- Public Utilities
- Roof
- Composition
- Sewer
- Sewer - Public
- Style
- Tract
- View
- Neighborhood
- Zoning
- R1-8
Mortgage Calculator
 The data relating to real estate for sale on this display comes in part from the Internet Data Exchange program of the MLSListingsTM MLS system. Real estate listings held by brokerage firms other than The Villages Realty - Rodda Realty Team are marked with the Internet Data Exchange and detailed information about them includes the names of the listing brokers and listing agents.
Based on information from MLSListings MLS as of . All data, including all measurements and calculations of area, is obtained from various sources and has not been, and will not be, verified by broker or MLS. All information should be independently reviewed and verified for accuracy. Properties may or may not be listed by the office/agent presenting the information.
Copyright 2026 MLSListings Inc. All rights reserved