2881 Meridian AVE 318, San Jose, CA 95124
- $1,060,000
- 2
- BD
- 2
- BA
- 1,590
- SqFt




Listed by David Solomon, 408-203-2595 from Coldwell Banker Realty
(If provided) CoList: from
Sold listing courtesy of Autumn Chin from CBR
- Sold Price
- $1,060,000
- List Price
- $995,000
- Closing Date
- Feb 27, 2025
- MLS#
- ML81990182
- Status
- SOLD
- Bedrooms
- 2
- Total Bathrooms
- 2
- Full Bathrooms
- 2
- Sqft. of Residence
- 1,590
- Year Built
- 2007
Property Description
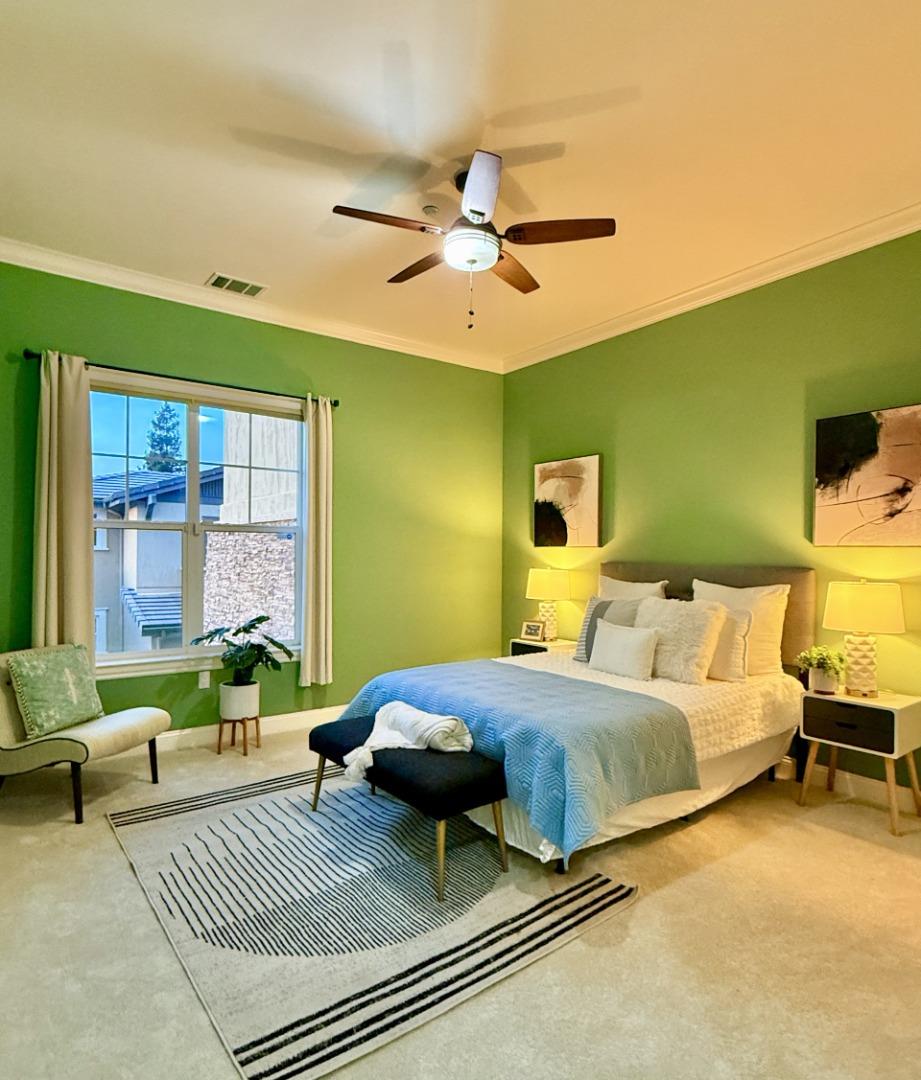
Welcome to Willow Glen Place and this beautiful 2 bedroom 2 bath single level top floor penthouse home. This Fairwood Model offers 1,590 SF of living space with 10 foot ceilings throughout. Kitchen features include granite countertops, gas cook top and stainless steel appliances amid stained wood cabinetry. Spacious main room is highlighted by hardwood flooring, heat generating gas fireplace, generous light filled window area and balcony access. First bedroom provides private patio access. Primary bedroom offers a generous walk in closet and a captivating private bath. Convenient indoor full size washer/dryer. Underground gated garage has 2 dedicated parking spaces as well as a lockable personal storage area. From the garage take the elevator to the third floor. Community pool, spa, fitness room, clubhouse, children's play area, abundant guest parking and manicured grounds are among the amenities included with this home. Walk to Grocery Outlet, 7 Eleven, numerous restaurants, 3 banks, Tesla charging stations (coming soon) and more. Convenient commute corridors minutes away. Welcome home !
/u.realgeeks.media/roddarealtyteam/logo-broker.png)
Additional Information
- Age
- 18
- Amenities
- High Ceiling, Walk-in Closet
- Association Fee
- $709
- Association Fee Includes
- Common Area Electricity, Common Area Gas, Exterior Painting, Fencing, Garbage, Insurance - Common Area, Insurance - Hazard, Landscaping / Gardening, Maintenance - Common Area, Maintenance - Road, Management Fee, Pool, Spa, or Tennis, Recreation Facility, Reserves, Roof, Security Service, Sewer
- Bathroom Features
- Double Sinks, Primary - Oversized Tub, Primary - Stall Shower(s), Shower over Tub - 1, Tile
- Bedroom Description
- Walk-in Closet
- Building Name
- Willow Glen Place
- Cooling System
- Central AC
- Energy Features
- Ceiling Insulation, Double Pane Windows, Insulation - Floor, Thermostat Controller, Walls Insulated
- Family Room
- Separate Family Room
- Fence
- Wood
- Fireplace Description
- Family Room, Gas Burning
- Floor Covering
- Carpet, Hardwood, Tile
- Foundation
- Concrete Perimeter and Slab, Reinforced Concrete
- Garage Parking
- Gate / Door Opener, Guest / Visitor Parking, Underground Parking
- Heating System
- Central Forced Air, Electric
- Laundry Facilities
- Dryer, Inside, Washer
- Living Area
- 1,590
- Lot Description
- Grade - Level, Paved
- Neighborhood
- Willow Glen
- Other Rooms
- Storage
- Other Utilities
- Individual Electric Meters, Public Utilities
- Pool Description
- Community Facility, Pool - Fenced, Pool - Heated, Pool - In Ground, Spa - In Ground, Spa - Jetted
- Roof
- Concrete, Foam, Shingle
- Sewer
- Sewer - Public
- Total Number Of Units
- 165
- Unincorporated Yn
- Yes
- Unit Description
- Top Floor or Penthouse
- Year Built
- 2007
- Zoning
- C1H
Mortgage Calculator
 The data relating to real estate for sale on this display comes in part from the Internet Data Exchange program of the MLSListingsTM MLS system. Real estate listings held by brokerage firms other than The Villages Realty - Rodda Realty Team are marked with the Internet Data Exchange and detailed information about them includes the names of the listing brokers and listing agents.
Based on information from MLSListings MLS as of . All data, including all measurements and calculations of area, is obtained from various sources and has not been, and will not be, verified by broker or MLS. All information should be independently reviewed and verified for accuracy. Properties may or may not be listed by the office/agent presenting the information.
Copyright 2026 MLSListings Inc. All rights reserved