1150 Capri DR, Campbell, CA 95008
- $1,490,000
- 3
- BD
- 3
- BA
- 2,196
- SqFt




Listed by Maria Gvatua, 408-533-3957 from Coldwell Banker Realty
(If provided) CoList: Nneka Jenkins from Coldwell Banker Realty
Sold listing courtesy of William Tran from MDEREALTY
- Sold Price
- $1,490,000
- List Price
- $1,499,000
- Closing Date
- Mar 18, 2025
- MLS#
- ML81990101
- Status
- SOLD
- Bedrooms
- 3
- Total Bathrooms
- 3
- Full Bathrooms
- 2
- Partial Bathrooms
- 1
- Sqft. of Residence
- 2,196
- Lot Size
- 1,637
- Year Built
- 1981
Property Description
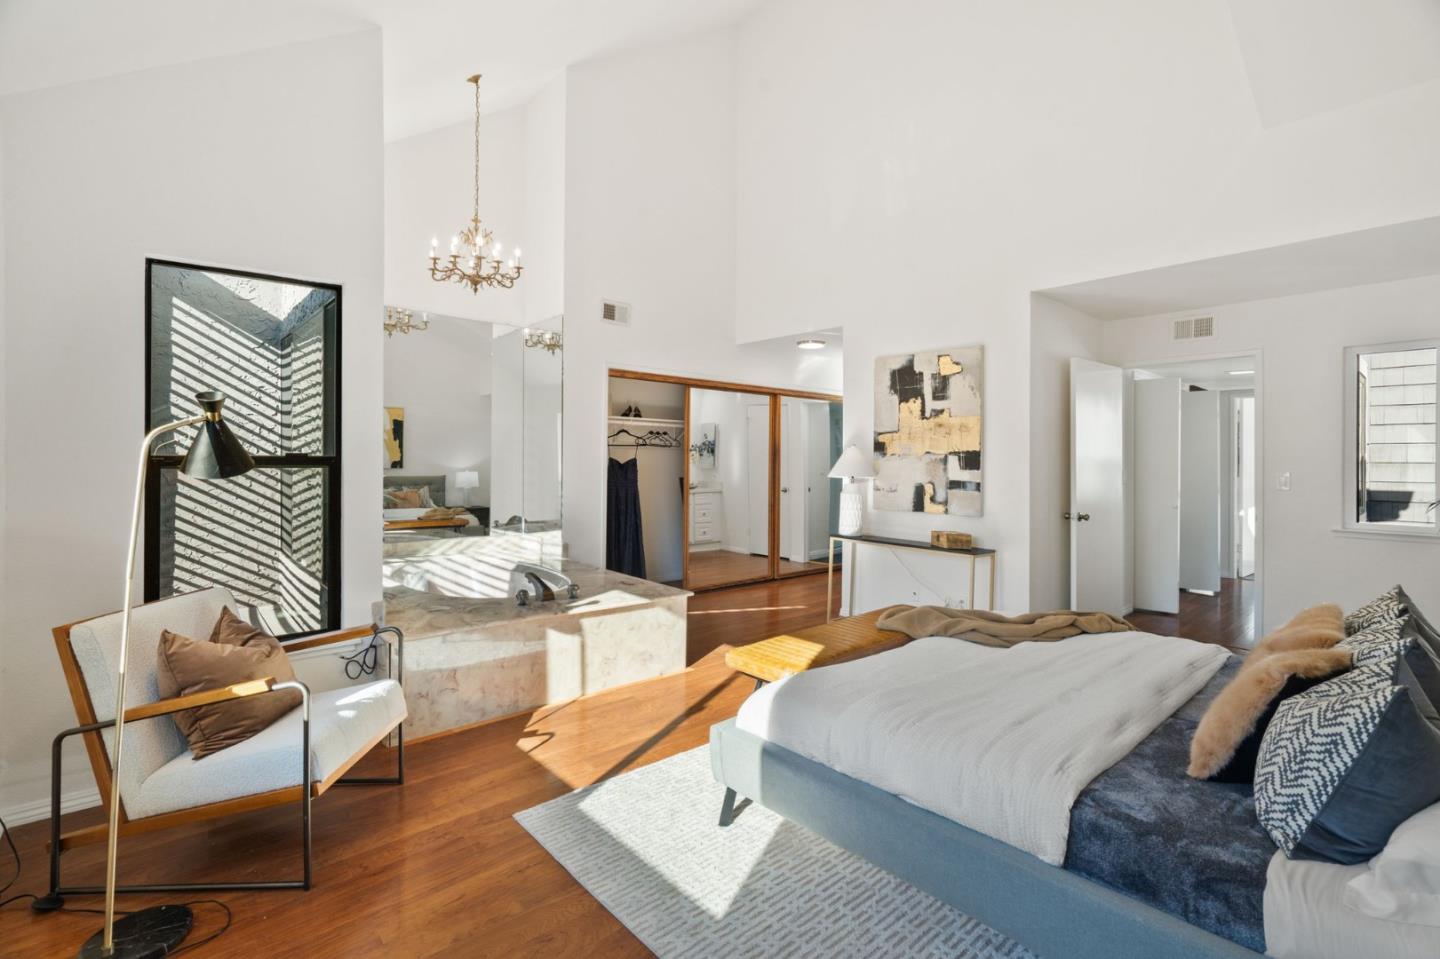
Welcome to this beautifully updated 3-bedroom, 2.5-bathroom townhome offering 2,196 square feet of living space. Featuring a versatile and expansive loft, perfect for a home office, playroom, or entertainment space. The large primary suite is a true retreat, complete with whirlpool bath for ultimate relaxation. The inviting living area boasts a cozy fireplace, ideal for those chilly evenings. The homes open layout enhances its bright and airy feel, making it perfect for both everyday living and entertaining. Located in a sought-after neighborhood, you'll enjoy easy access to local amenities, schools, and major transportation routes. Dont miss the opportunity to own this stunning home in a fantastic location!
/u.realgeeks.media/roddarealtyteam/logo-broker.png)
Additional Information
- Acres
- 0.04
- Age
- 44
- Association Fee
- $540
- Association Fee Includes
- Common Area Electricity, Insurance - Common Area, Landscaping / Gardening, Maintenance - Common Area, Maintenance - Exterior, Pool, Spa, or Tennis, Roof
- Bathroom Features
- Half on Ground Floor, Primary - Tub with Jets, Shower over Tub - 1, Stall Shower
- Cooling System
- None
- Family Room
- Separate Family Room
- Fireplace Description
- Living Room, Wood Burning
- Floor Covering
- Carpet, Laminate
- Foundation
- Concrete Slab
- Garage Parking
- Attached Garage, Common Parking Area
- Heating System
- Other
- Laundry Facilities
- Washer / Dryer
- Living Area
- 2,196
- Lot Size
- 1,637
- Neighborhood
- Campbell
- Other Utilities
- Public Utilities
- Roof
- Other
- Sewer
- Sewer - Public
- Unincorporated Yn
- Yes
- Year Built
- 1981
- Zoning
- P-D
Mortgage Calculator
 The data relating to real estate for sale on this display comes in part from the Internet Data Exchange program of the MLSListingsTM MLS system. Real estate listings held by brokerage firms other than The Villages Realty - Rodda Realty Team are marked with the Internet Data Exchange and detailed information about them includes the names of the listing brokers and listing agents.
Based on information from MLSListings MLS as of . All data, including all measurements and calculations of area, is obtained from various sources and has not been, and will not be, verified by broker or MLS. All information should be independently reviewed and verified for accuracy. Properties may or may not be listed by the office/agent presenting the information.
Copyright 2026 MLSListings Inc. All rights reserved