1101 S Main ST 118, Milpitas, CA 95035
- $640,000
- 1
- BD
- 1
- BA
- 926
- SqFt






Listed by Michelle Apana-horn, 408-710-3899 from Real Estate Experts
(If provided) CoList: from
Sold listing courtesy of Tony Ngai from YC64S
- Sold Price
- $640,000
- List Price
- $649,000
- Closing Date
- Apr 25, 2025
- MLS#
- ML81989823
- Status
- SOLD
- Bedrooms
- 1
- Total Bathrooms
- 1
- Full Bathrooms
- 1
- Sqft. of Residence
- 926
- Year Built
- 2007
Property Description
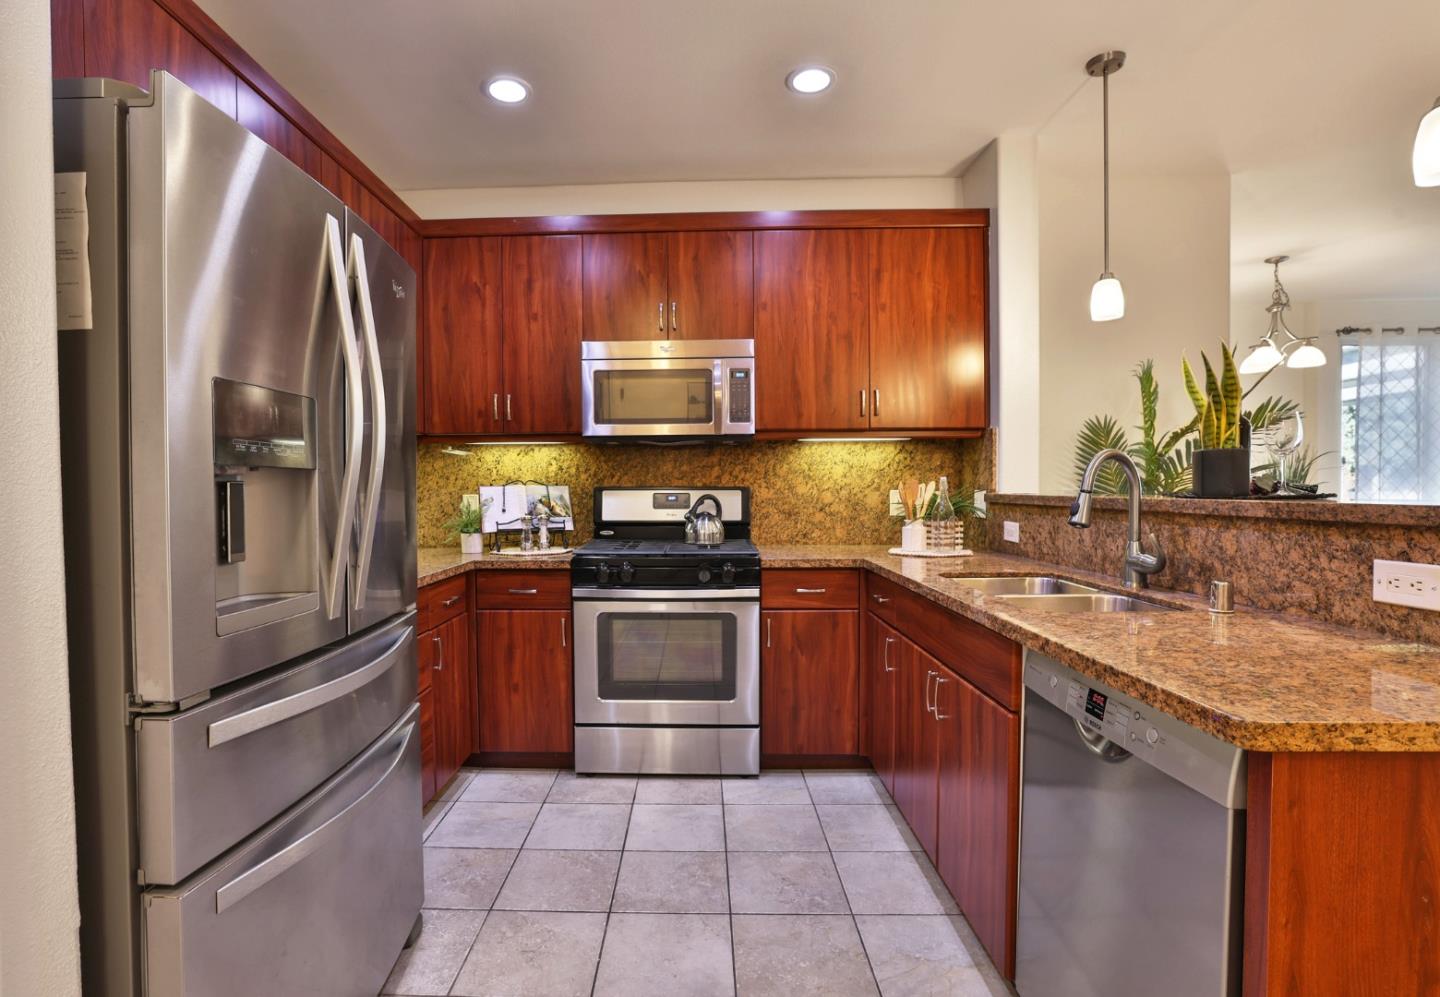
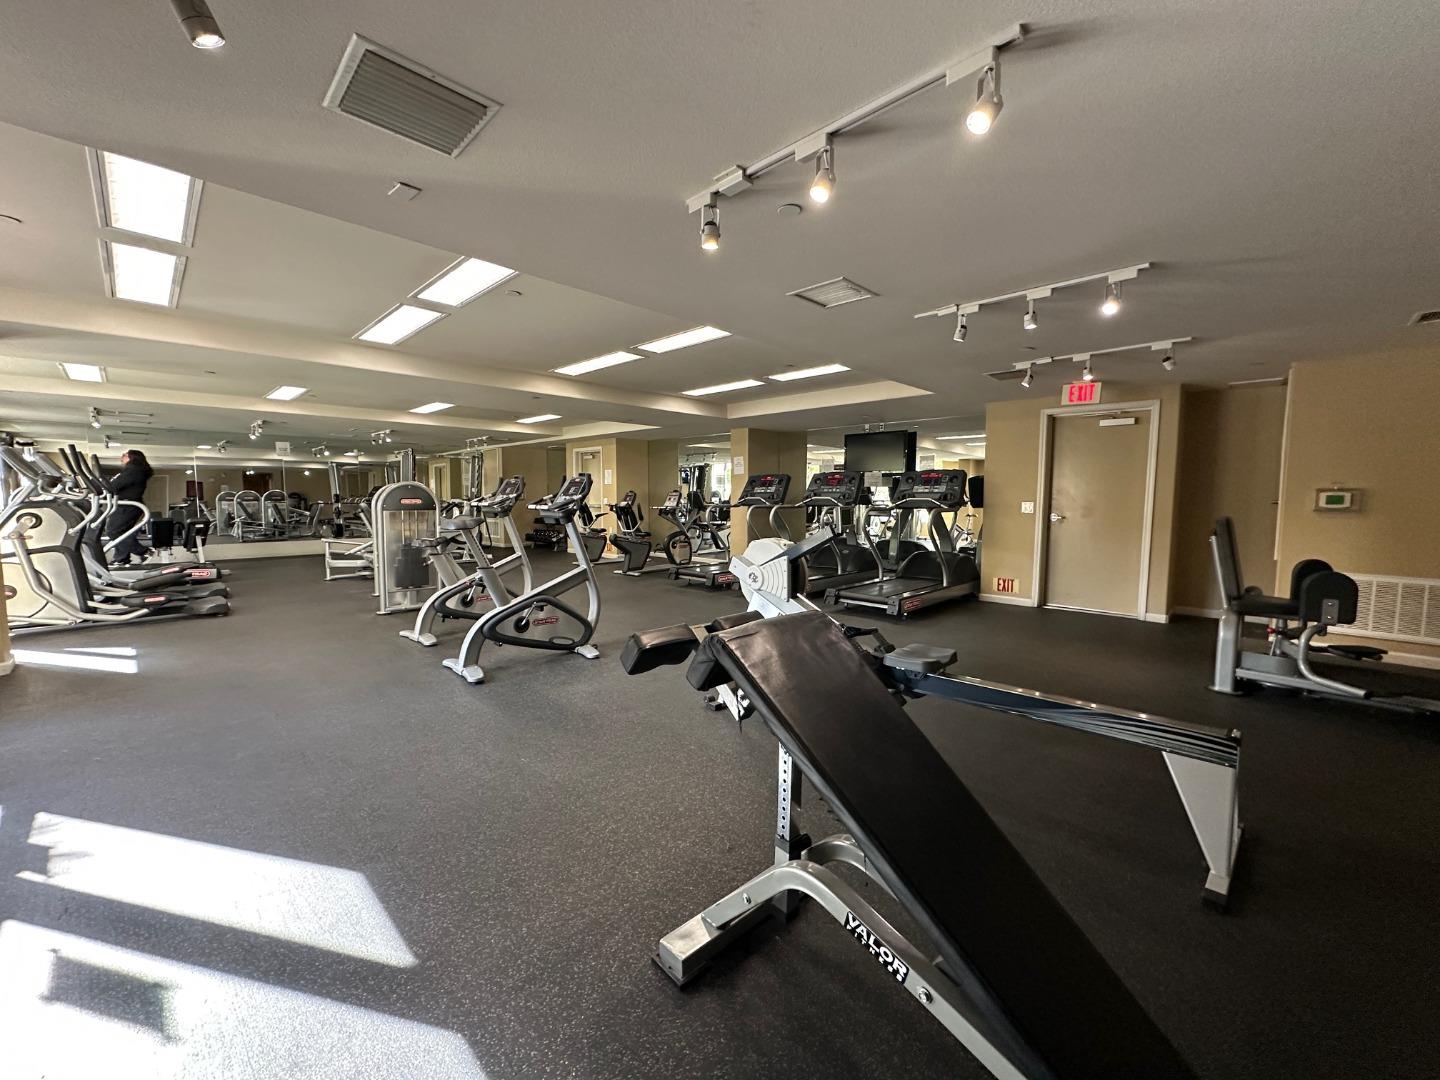
Price is reduced to find the perfect buyer. 1101 S. Main Street #118 is in the heart of vibrant Milpitas. This freshly painted Centria first-floor, quiet, corner Condo has new carpet in both rooms. This 1bd/1ba has a family room that can be used as an office or 2nd bedroom with a custom-built closet. It is bathed in natural light and offers the perfect blend of comfort, convenience, and community within a secure, well-maintained building. The kitchen boasts granite counters, a gas stove, a pantry and ample storage, while the spacious primary bedroom includes a walk-in closet. It has a newer washer and dryer with a beautiful linen closet. Parking is a breeze with an assigned space on the same level as the unit in a secure parking garage, guest parking pass, and an additional top-level spot can be used. Community amenities include a sparkling pool with a barbecue grill, a fitness center, and a versatile event room. Ideally located across from the Great Mall VTA station and half a mile from the Milpitas BART station, this home provides seamless transit access and proximity to highways 880, 237, and 680. Walking distance to Trader Joes, Home Depot, Starbucks, the Great Mall, and diverse dining options. Don't miss the chance to make this exceptional home your own!
/u.realgeeks.media/roddarealtyteam/logo-broker.png)
Additional Information
- Age
- 18
- Amenities
- High Ceiling
- Association Fee
- $657
- Association Fee Includes
- Common Area Electricity, Exterior Painting, Garbage, Hot Water, Insurance, Insurance - Common Area, Insurance - Liability, Insurance - Structure, Landscaping / Gardening, Maintenance - Common Area, Maintenance - Exterior, Maintenance - Road, Management Fee, Pool, Spa, or Tennis, Reserves, Roof, Water / Sewer
- Bathroom Features
- Bidet, Shower and Tub
- Bedroom Description
- Walk-in Closet
- Cooling System
- Central AC
- Family Room
- Separate Family Room
- Floor Covering
- Carpet, Laminate, Tile
- Foundation
- Concrete Slab
- Garage Parking
- Gate / Door Opener, Guest / Visitor Parking, Lighted Parking Area
- Heating System
- Central Forced Air
- Laundry Facilities
- Inside, Washer / Dryer
- Living Area
- 926
- Neighborhood
- Milpitas
- Other Utilities
- Individual Electric Meters, Individual Gas Meters, Public Utilities
- Pool Description
- Pool - Fenced
- Roof
- Other
- Sewer
- Sewer - Public
- Year Built
- 2007
- Zoning
- R4
Mortgage Calculator
 The data relating to real estate for sale on this display comes in part from the Internet Data Exchange program of the MLSListingsTM MLS system. Real estate listings held by brokerage firms other than The Villages Realty - Rodda Realty Team are marked with the Internet Data Exchange and detailed information about them includes the names of the listing brokers and listing agents.
Based on information from MLSListings MLS as of . All data, including all measurements and calculations of area, is obtained from various sources and has not been, and will not be, verified by broker or MLS. All information should be independently reviewed and verified for accuracy. Properties may or may not be listed by the office/agent presenting the information.
Copyright 2026 MLSListings Inc. All rights reserved