1888 Joshua Tree CIR, Milpitas, CA 95035
- $1,320,000
- 3
- BD
- 3
- BA
- 1,454
- SqFt




Listed by Sophie Shen, 408-799-2558 from Keller Williams Thrive
(If provided) CoList: from
Sold listing courtesy of Archana Chhaya from CCJR
- Sold Price
- $1,320,000
- List Price
- $1,168,000
- Closing Date
- Feb 12, 2025
- MLS#
- ML81989711
- Status
- SOLD
- Bedrooms
- 3
- Total Bathrooms
- 3
- Full Bathrooms
- 3
- Sqft. of Residence
- 1,454
- Year Built
- 2020
Property Description
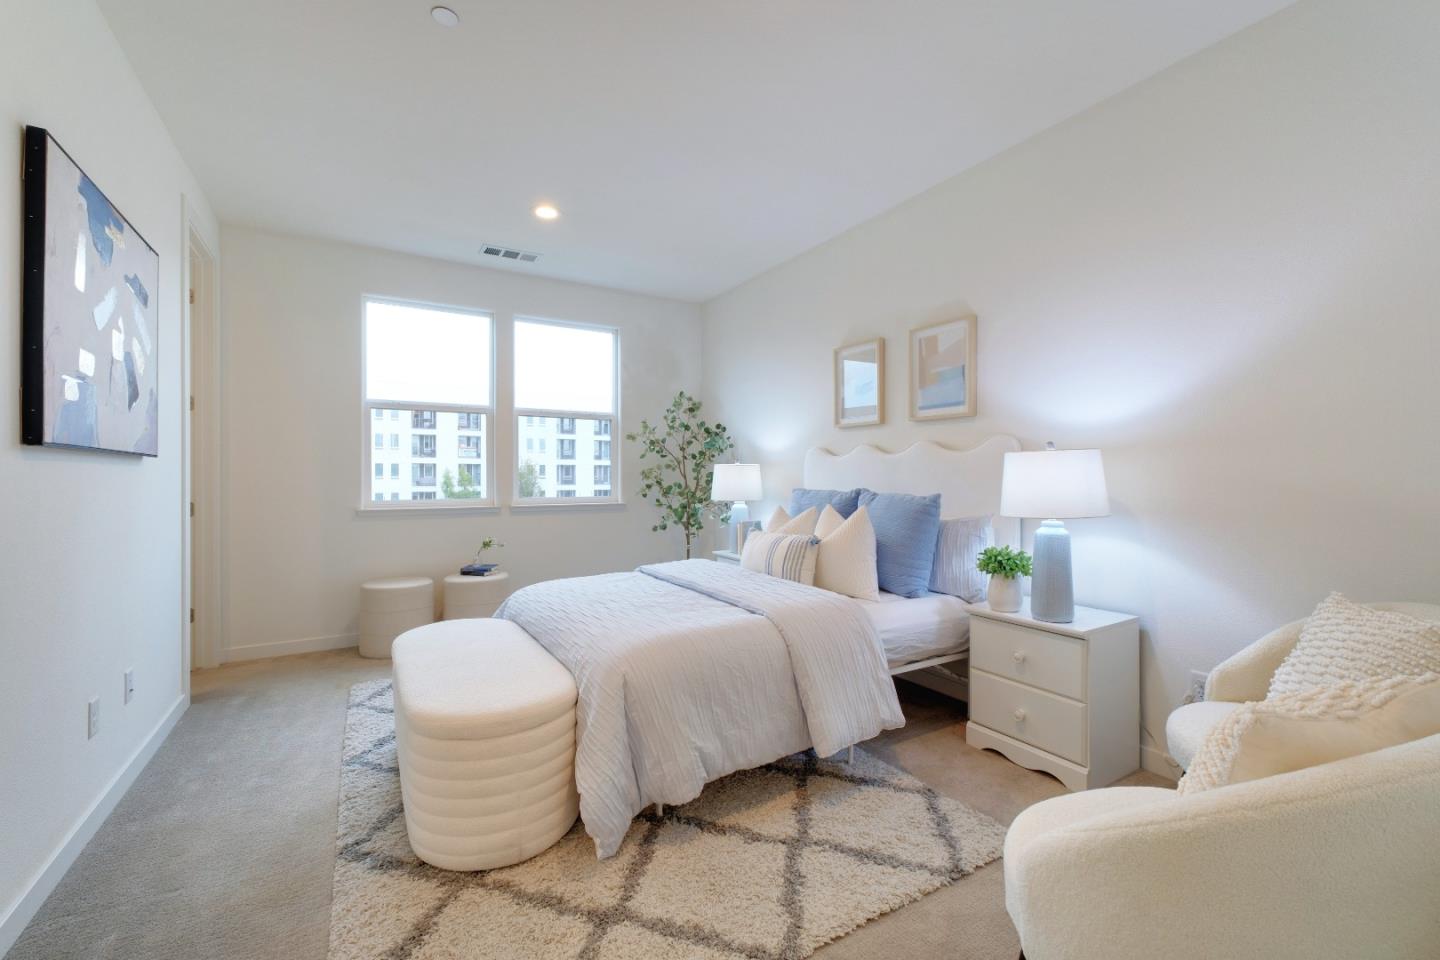
*Welcome to 1888 Joshua Tree Circle in Milpitas, a home that combines modern elegance, practicality, and a coveted private location. This well-designed property includes 3 bedrooms and 3 full baths, with two master suites on one level. One master suite boasts a large walk-in closet and en-suite bath. Additional bedroom and full bath on the main level, ideal for guests. *Experience tranquility in this prime private spot with no front-facing neighbors, providing clear views of green belts and distant mountains. The lovely patio provides the perfect setting to unwind. *The modern kitchen features designer upgrades, a large island, and ample pantry space. Recessed lighting and dual-pane windows enhance the appeal. Attached 2-car garage with ample storage. *Near Augustus Rathbone Park, a short stroll to a dog park. Top-rated educational options abound, including Northwood Elem (10/10) and Morrill Middle School (9/10)* Test scores rated by GreatSchools, which recently received the 2024 California Distinguished School Award. *Solar energy panels on the roof provide super low PGE bills. Close to a dog park. Friendly community with BBQ grills. *Conveniently located by Great Mall, Trader Joe's, and Costco. Just a walk to BART for easy northbound commutes to SF.
/u.realgeeks.media/roddarealtyteam/logo-broker.png)
Additional Information
- Age
- 5
- Association Fee
- $434
- Association Fee Includes
- Decks, Fencing, Garbage, Insurance - Common Area, Maintenance - Common Area, Roof, Security Service, Sewer, Water, Other
- Bathroom Features
- Dual Flush Toilet, Shower and Tub, Updated Bath
- Cooling System
- Central AC, Multi-Zone
- Energy Features
- Ceiling Insulation, Double Pane Windows, Energy Star Appliances, Energy Star HVAC, Energy Star Lighting, Low Flow Shower, Low Flow Toilet, Passive Solar, Solar Power
- Family Room
- Kitchen / Family Room Combo
- Floor Covering
- Carpet, Hardwood
- Foundation
- Concrete Slab
- Garage Parking
- Attached Garage
- Heating System
- Central Forced Air - Gas, Heating - 2+ Zones
- Laundry Facilities
- Upper Floor, Washer / Dryer, Other
- Living Area
- 1,454
- Neighborhood
- Milpitas
- Other Rooms
- Great Room
- Other Utilities
- Individual Electric Meters, Individual Gas Meters
- Roof
- Other
- Sewer
- Sewer - Public
- Unincorporated Yn
- Yes
- Year Built
- 2020
- Zoning
- R3
Mortgage Calculator
 The data relating to real estate for sale on this display comes in part from the Internet Data Exchange program of the MLSListingsTM MLS system. Real estate listings held by brokerage firms other than The Villages Realty - Rodda Realty Team are marked with the Internet Data Exchange and detailed information about them includes the names of the listing brokers and listing agents.
Based on information from MLSListings MLS as of . All data, including all measurements and calculations of area, is obtained from various sources and has not been, and will not be, verified by broker or MLS. All information should be independently reviewed and verified for accuracy. Properties may or may not be listed by the office/agent presenting the information.
Copyright 2026 MLSListings Inc. All rights reserved