971 Pine AVE, San Jose, CA 95125
- $1,985,000
- 2
- BD
- 2
- BA
- 1,469
- SqFt




Listed by Mueller Zanger Group, 408-914-5046 from Compass
(If provided) CoList: from
Sold listing courtesy of Arlene Finney from SGP
- Sold Price
- $1,985,000
- List Price
- $1,648,000
- Closing Date
- Jan 31, 2025
- MLS#
- ML81989687
- Status
- SOLD
- Bedrooms
- 2
- Total Bathrooms
- 2
- Full Bathrooms
- 2
- Sqft. of Residence
- 1,469
- Lot Size
- 6,000
- Listing Area
- Willow Glen
- Year Built
- 1948
Property Description
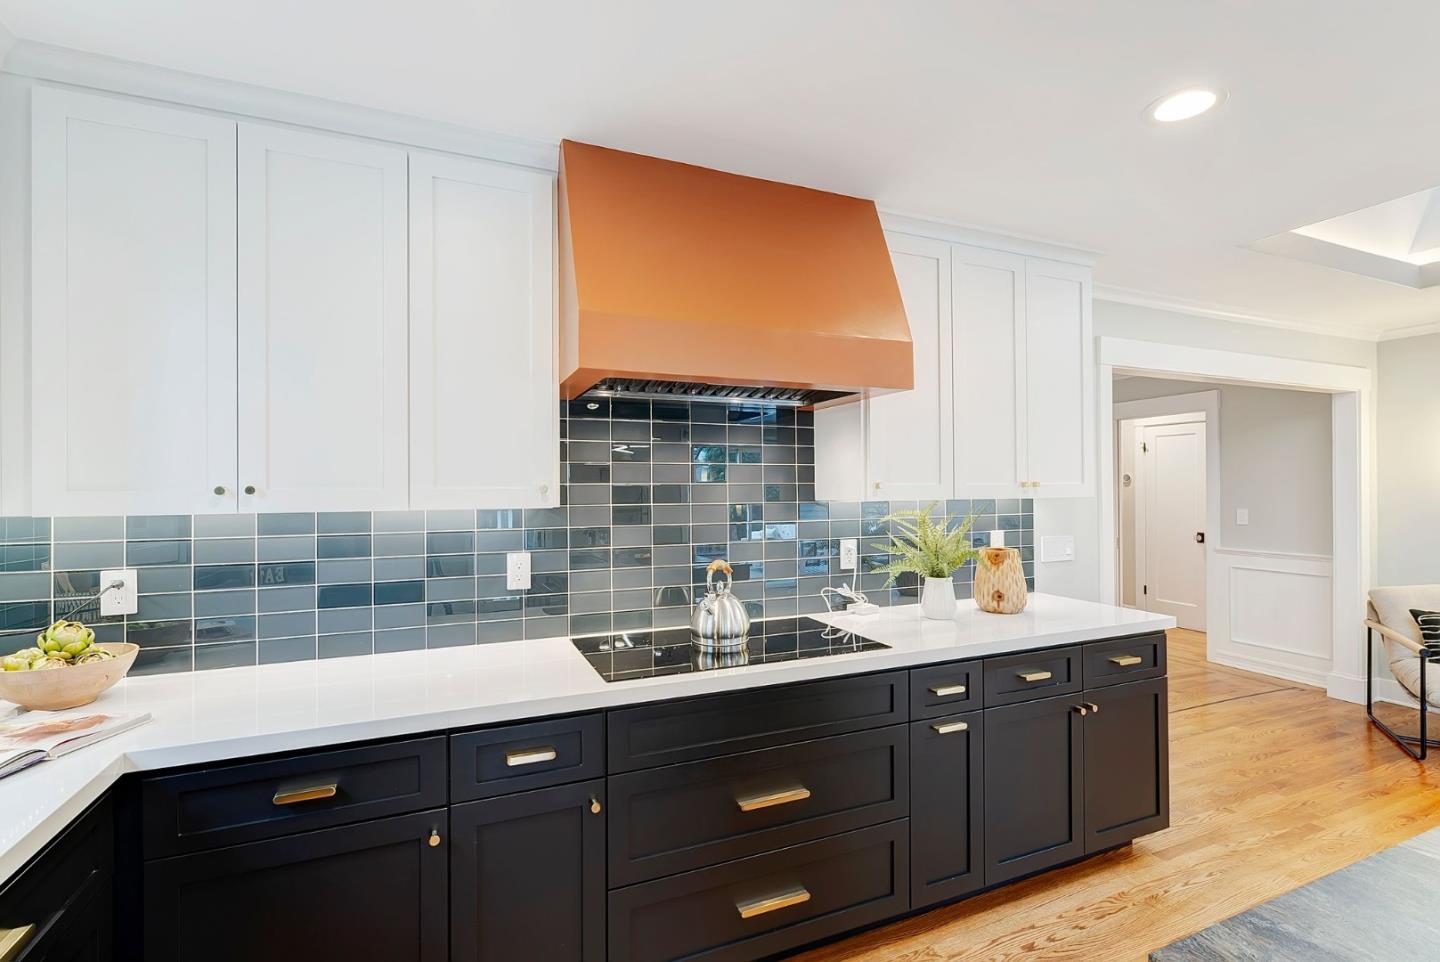
Welcome to 971 Pine Ave., an elegantly transformed residence nestled in the heart of Willow Glen. This exquisite 2-bed, 2- remodeled bathroom spans 1469 SF, offering a blend of sophistication and modern convenience. Inside, discover a fully transformed kitchen, featuring top-of-the-line KitchenAid appliances, and a huge island great for entertaning! Two beautifully remodeled bathrooms. Experience the comfort of a newly installed A/C unit, enhanced by updated plumbing and a sophisticated electrical system with an additional, higher-voltage panel. Connectivity is seamless with new ethernet and coax cable drops in four rooms. The home is illuminated by new windows, a charming bay window in the primary bedroom, and features elegant LED lighting throughout. The outdoor space is a sanctuary for entertaining, with a Trex deck adorned with a retractable awning with LED lighting. The family room is enriched with in-ceiling surround speakers, with Lutron shades & smart light switches adding a touch of modern luxury throughout the home. The detached converted garage (364sf) has been updated with a new roof, gutters, engineered flooring, and fresh paint. Perfect mixed use space for guests or WFH. This home is a testament to refined living & elegance in the best location of Willow Glen!
/u.realgeeks.media/roddarealtyteam/logo-broker.png)
Additional Information
- Acres
- 0.14
- Age
- 77
- Amenities
- Skylight
- Bathroom Features
- Bidet, Double Sinks, Shower over Tub - 1, Stall Shower, Updated Bath
- Bedroom Description
- Primary Suite / Retreat
- Cooling System
- Ceiling Fan, Central AC, Window / Wall Unit
- Energy Features
- Double Pane Windows
- Family Room
- Kitchen / Family Room Combo
- Fence
- Fenced Back
- Fireplace Description
- Gas Burning, Gas Log, Living Room
- Floor Covering
- Hardwood, Tile
- Foundation
- Concrete Perimeter
- Garage Parking
- Parking Area
- Heating System
- Central Forced Air, Fireplace
- Laundry Facilities
- Gas Hookup, In Utility Room, Inside
- Living Area
- 1,469
- Lot Size
- 6,000
- Neighborhood
- Willow Glen
- Other Rooms
- Attic
- Other Utilities
- Public Utilities
- Roof
- Composition
- Sewer
- Sewer - Public
- Style
- Cottage
- Unincorporated Yn
- Yes
- Zoning
- R1-8
Mortgage Calculator
 The data relating to real estate for sale on this display comes in part from the Internet Data Exchange program of the MLSListingsTM MLS system. Real estate listings held by brokerage firms other than The Villages Realty - Rodda Realty Team are marked with the Internet Data Exchange and detailed information about them includes the names of the listing brokers and listing agents.
Based on information from MLSListings MLS as of . All data, including all measurements and calculations of area, is obtained from various sources and has not been, and will not be, verified by broker or MLS. All information should be independently reviewed and verified for accuracy. Properties may or may not be listed by the office/agent presenting the information.
Copyright 2026 MLSListings Inc. All rights reserved