15945 Camino Del Cerro, Los Gatos, CA 95032
- $3,149,888
- 4
- BD
- 4
- BA
- 3,002
- SqFt




Listed by Melanie Giacomo, 408-656-2302 from Real Estate Experts
(If provided) CoList: from
Sold listing courtesy of Michael Majchrowicz from CBR
- Sold Price
- $3,149,888
- List Price
- $3,149,888
- Closing Date
- Mar 07, 2025
- MLS#
- ML81989243
- Status
- SOLD
- Bedrooms
- 4
- Total Bathrooms
- 4
- Full Bathrooms
- 3
- Partial Bathrooms
- 1
- Sqft. of Residence
- 3,002
- Lot Size
- 9,583
- Listing Area
- Los Gatos/Monte Sereno
- Year Built
- 1890
Property Description
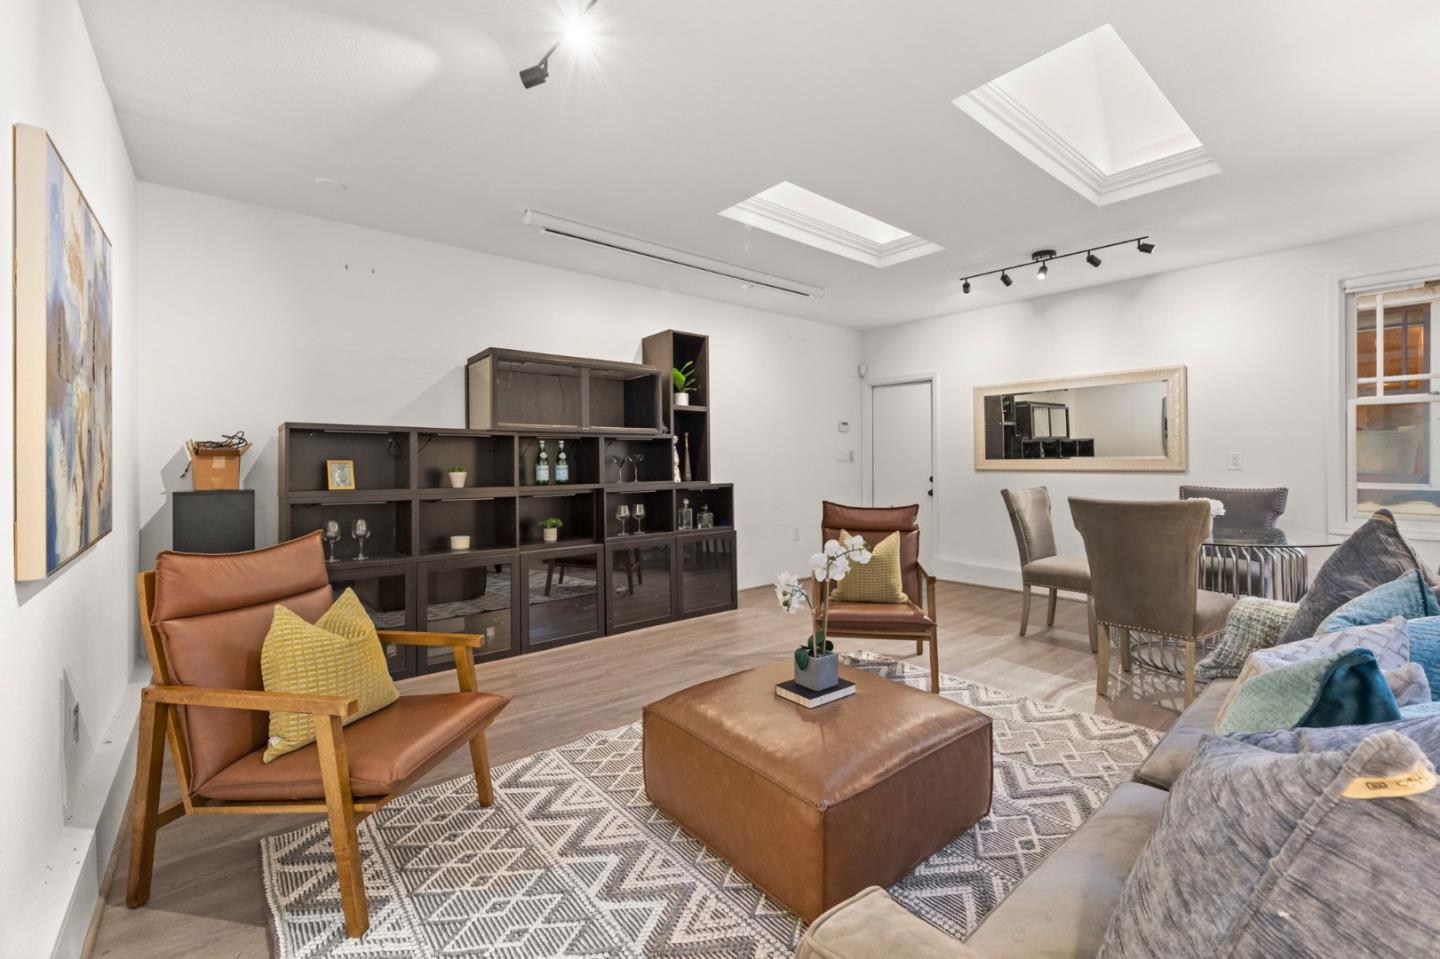
Nestled on a generous lot in Los Gatos, this meticulously rebuilt Victorian farmhouse seamlessly blends historic charm with modern luxury. Originally constructed in 1890 and completely reimagined in 2010, this 4-bedroom, 3.5-bathroom home offers approximately 3,002 sq. ft. of living space filled with natural light from skylights and dual-pane picture windows. The open floor plan boasts box beam ceilings, a chefs kitchen with Viking Professional appliances, and elegant dining spaces. Two primary suites include a ground-floor retreat and en suite, bathroom, with private deck access and hot tub, and an upstairs haven featuring dual walk-in closets, a rooftop patio with mountain views, and a spa-like bathroom with a two-person soaking tub. Outside, the wraparound porch, manicured yards, BBQ area, and renovated detached garage with a built-in projector create inviting spaces for relaxation and entertainment. Located just 2.5 miles from Downtown Los Gatos, with award-winning schools and easy access to parks, trails, and Silicon Valley tech hubs, this property is the epitome of timeless elegance and modern convenience.
/u.realgeeks.media/roddarealtyteam/logo-broker.png)
Additional Information
- Acres
- 0.22
- Age
- 135
- Amenities
- Walk-in Closet, Vaulted Ceiling, High Ceiling, Skylight
- Bathroom Features
- Double Sinks, Granite, Marble, Shower and Tub, Skylight, Full on Ground Floor, Half on Ground Floor, Primary - Oversized Tub, Dual Flush Toilet, Primary - Stall Shower(s)
- Bedroom Description
- Primary Suite / Retreat, More than One Primary Bedroom, Primary Bedroom on Ground Floor, Ground Floor Bedroom
- Cooling System
- Central AC
- Energy Features
- Thermostat Controller, Double Pane Windows
- Family Room
- Kitchen / Family Room Combo
- Fence
- Wood, Fenced Back, Fenced Front, Mixed Height / Type, Gate, Fenced
- Fireplace Description
- Family Room, Insert, Primary Bedroom, Wood Burning
- Floor Covering
- Marble, Stone, Tile, Carpet, Hardwood
- Foundation
- Concrete Perimeter
- Garage Parking
- On Street, Off-Street Parking
- Heating System
- Central Forced Air
- Laundry Facilities
- Inside
- Living Area
- 3,002
- Lot Size
- 9,583
- Neighborhood
- Los Gatos/Monte Sereno
- Other Rooms
- Great Room, Attic, Storage, Formal Entry, Laundry Room
- Other Utilities
- Public Utilities
- Pool Description
- Spa / Hot Tub
- Roof
- Composition
- Sewer
- Sewer - Public
- Style
- Farm House, Victorian
- View
- View of Mountains, View of City Lights
- Zoning
- R18
Mortgage Calculator
 The data relating to real estate for sale on this display comes in part from the Internet Data Exchange program of the MLSListingsTM MLS system. Real estate listings held by brokerage firms other than The Villages Realty - Rodda Realty Team are marked with the Internet Data Exchange and detailed information about them includes the names of the listing brokers and listing agents.
Based on information from MLSListings MLS as of . All data, including all measurements and calculations of area, is obtained from various sources and has not been, and will not be, verified by broker or MLS. All information should be independently reviewed and verified for accuracy. Properties may or may not be listed by the office/agent presenting the information.
Copyright 2026 MLSListings Inc. All rights reserved