149 Potomac DR, Los Gatos, CA 95032
- $2,700,000
- 3
- BD
- 3
- BA
- 1,656
- SqFt




Listed by Adrienne Paolini-McGrath, 408-313-5800 from KW Bay Area Estates
(If provided) CoList: from
Sold listing courtesy of Mona Wang from MWANG
- Sold Price
- $2,700,000
- List Price
- $2,798,000
- Closing Date
- May 29, 2025
- MLS#
- ML81989134
- Status
- SOLD
- Bedrooms
- 3
- Total Bathrooms
- 3
- Full Bathrooms
- 3
- Sqft. of Residence
- 1,656
- Lot Size
- 7,560
- Listing Area
- Los Gatos/Monte Sereno
- Year Built
- 1958
Property Description
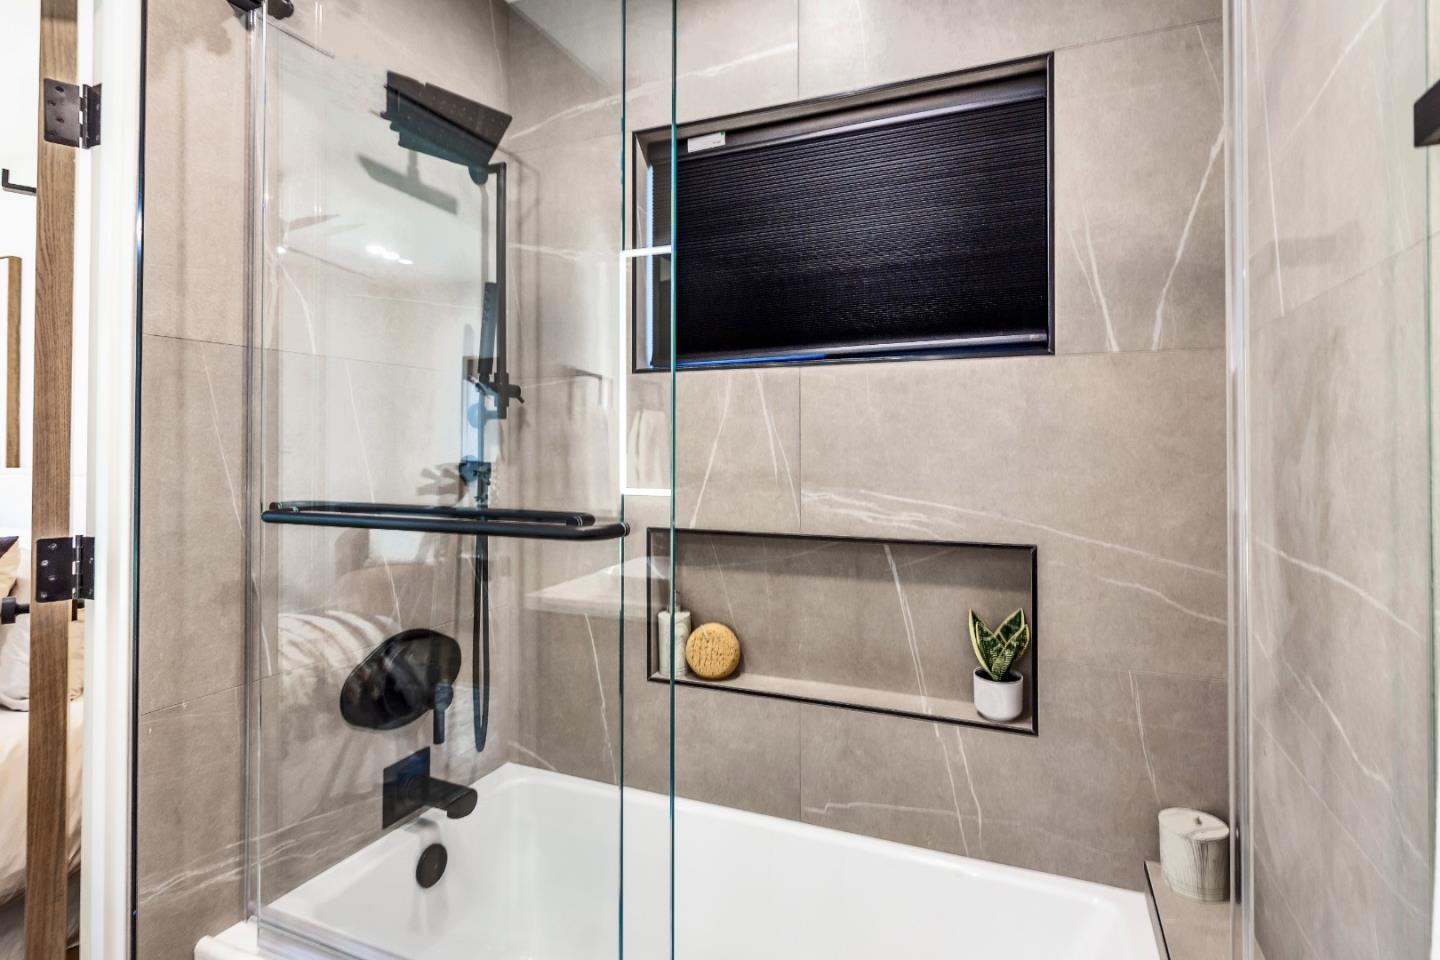
This beautifully updated home is located in a cul de sac with Los Gatos schools and is a combination of luxury, high quality and comfort. Featuring a modern style solid rift cut white oak front door, European white oak hardwood floors throughout. Open kitchen great for entertaining with large island and seating. Custom cabinets are a combination of painted white and rift cut white oak. Porcelain countertops with matte finish. High end Viking appliances with 48 dual fuel range, column refrigerator/freezer unit, beverage unit, microwave drawer and dishwasher. EMTEK hardware, Ruvati workstation sink and Brizo fixtures. Bathrooms have a spa like feel with high end Toto toilets, LED mirrors with internal charging and plug in system, rift cut white oak cabinets. Dining room has a 75 linear electric fireplace and living room with vaulted ceiling has 100 linear electric fireplace both surrounded by Venetian plaster. Great yard for outdoor living.
/u.realgeeks.media/roddarealtyteam/logo-broker.png)
Additional Information
- Acres
- 0.17
- Age
- 66
- Cooling System
- Central AC
- Family Room
- Other
- Foundation
- Concrete Perimeter and Slab
- Garage Parking
- On Street
- Heating System
- Forced Air
- Living Area
- 1,656
- Lot Size
- 7,560
- Neighborhood
- Los Gatos/Monte Sereno
- Other Utilities
- Public Utilities
- Roof
- Composition
- Sewer
- Sewer - Public
- Unincorporated Yn
- Yes
- Zoning
- R18
Mortgage Calculator
 The data relating to real estate for sale on this display comes in part from the Internet Data Exchange program of the MLSListingsTM MLS system. Real estate listings held by brokerage firms other than The Villages Realty - Rodda Realty Team are marked with the Internet Data Exchange and detailed information about them includes the names of the listing brokers and listing agents.
Based on information from MLSListings MLS as of . All data, including all measurements and calculations of area, is obtained from various sources and has not been, and will not be, verified by broker or MLS. All information should be independently reviewed and verified for accuracy. Properties may or may not be listed by the office/agent presenting the information.
Copyright 2026 MLSListings Inc. All rights reserved