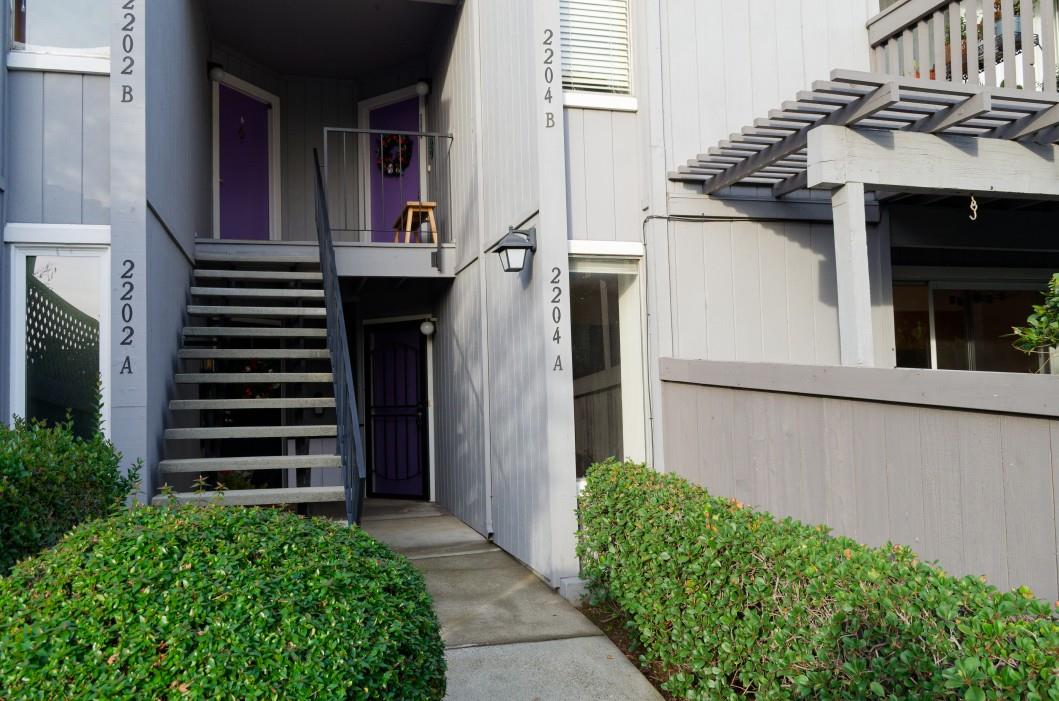
2204 Almaden RD A, San Jose, CA 95125
- $677,000
- 2
- BD
- 2
- BA
- 1,163
- SqFt


Listed by William Chea, 408-373-4424 from Intero Real Estate Services
(If provided) CoList: from
Sold listing courtesy of Julie Crisafulli from CBR
- Sold Price
- $677,000
- List Price
- $675,000
- Closing Date
- Apr 02, 2025
- MLS#
- ML81989006
- Status
- SOLD
- Bedrooms
- 2
- Total Bathrooms
- 2
- Full Bathrooms
- 2
- Sqft. of Residence
- 1,163
- Year Built
- 1979
Property Description
This inviting ground-floor condominium, nestled in the desirable Willow Glen neighborhood, presents a wonderful opportunity for comfortable & convenient living. Boasting 1,163 square feet of well-designed living space, this two-bedroom, two-bathroom home offers both functionality & charm. It just needs your finishing touches. The spacious living area is anchored by a cozy fireplace, creating a warm & inviting ambiance for relaxation. The primary suite features ample space & an en-suite bathroom for added privacy. Extending the living space outdoors, a generously sized private patio provides an ideal setting for enjoying morning coffee or al fresco dining. Adding to the convenience, in-unit washer & dryer hookups make laundry days a breeze. Residents of this community enjoy access to a refreshing pool, a soothing hot tub, & a scenic walking path that meanders around tranquil ponds, creating a serene environment for recreation & relaxation. A private two-car garage ensures secure & convenient parking. Situated in the heart of Willow Glen, this residence is just moments away from the neighborhood's charming boutiques, renowned restaurants, & vibrant community atmosphere.
/u.realgeeks.media/roddarealtyteam/logo-broker.png)
Additional Information
- Age
- 45
- Association Fee
- $596
- Association Fee Includes
- Common Area Electricity, Exterior Painting, Insurance - Common Area, Management Fee, Pool, Spa, or Tennis, Reserves, Roof
- Bathroom Features
- Double Sinks, Full on Ground Floor, Primary - Stall Shower(s), Shower over Tub - 1, Solid Surface, Tub
- Bedroom Description
- Primary Suite / Retreat
- Building Name
- Curtner Village
- Cooling System
- None
- Family Room
- Kitchen / Family Room Combo
- Fence
- Wood
- Fireplace Description
- Wood Burning
- Floor Covering
- Carpet, Laminate, Tile, Vinyl / Linoleum
- Foundation
- Concrete Slab
- Garage Parking
- Detached Garage
- Heating System
- Baseboard, Electric
- Laundry Facilities
- Dryer, Electricity Hookup (220V), In Utility Room, Washer
- Living Area
- 1,163
- Neighborhood
- Willow Glen
- Other Rooms
- None
- Other Utilities
- Public Utilities
- Pool Description
- Community Facility
- Roof
- Composition
- Sewer
- Sewer - Public
- Unincorporated Yn
- Yes
- View
- Neighborhood
- Year Built
- 1979
- Zoning
- R1PD
Mortgage Calculator
 The data relating to real estate for sale on this display comes in part from the Internet Data Exchange program of the MLSListingsTM MLS system. Real estate listings held by brokerage firms other than The Villages Realty - Rodda Realty Team are marked with the Internet Data Exchange and detailed information about them includes the names of the listing brokers and listing agents.
Based on information from MLSListings MLS as of . All data, including all measurements and calculations of area, is obtained from various sources and has not been, and will not be, verified by broker or MLS. All information should be independently reviewed and verified for accuracy. Properties may or may not be listed by the office/agent presenting the information.
Copyright 2026 MLSListings Inc. All rights reserved