15377 Stetson RD, Los Gatos, CA 95033
- $1,625,000
- 4
- BD
- 3
- BA
- 2,800
- SqFt








Listed by Paula L Leary, 408-425-3345 from Golden Gate Sotheby's International Realty
(If provided) CoList: Terence Leary from Golden Gate Sotheby's International Realty
Sold listing courtesy of Jonathan Shaffer from EXPCA
- Sold Price
- $1,625,000
- List Price
- $1,749,000
- Closing Date
- Jan 07, 2025
- MLS#
- ML81988616
- Status
- SOLD
- Bedrooms
- 4
- Total Bathrooms
- 3
- Full Bathrooms
- 3
- Sqft. of Residence
- 2,800
- Lot Size
- 168,664
- Year Built
- 1979
Property Description
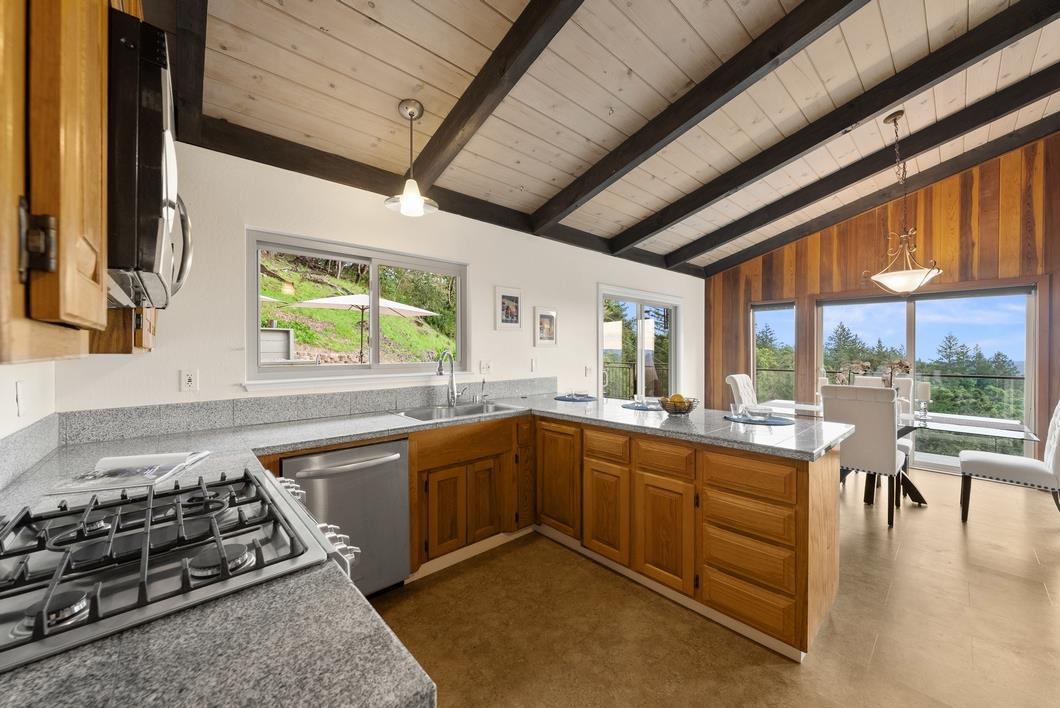
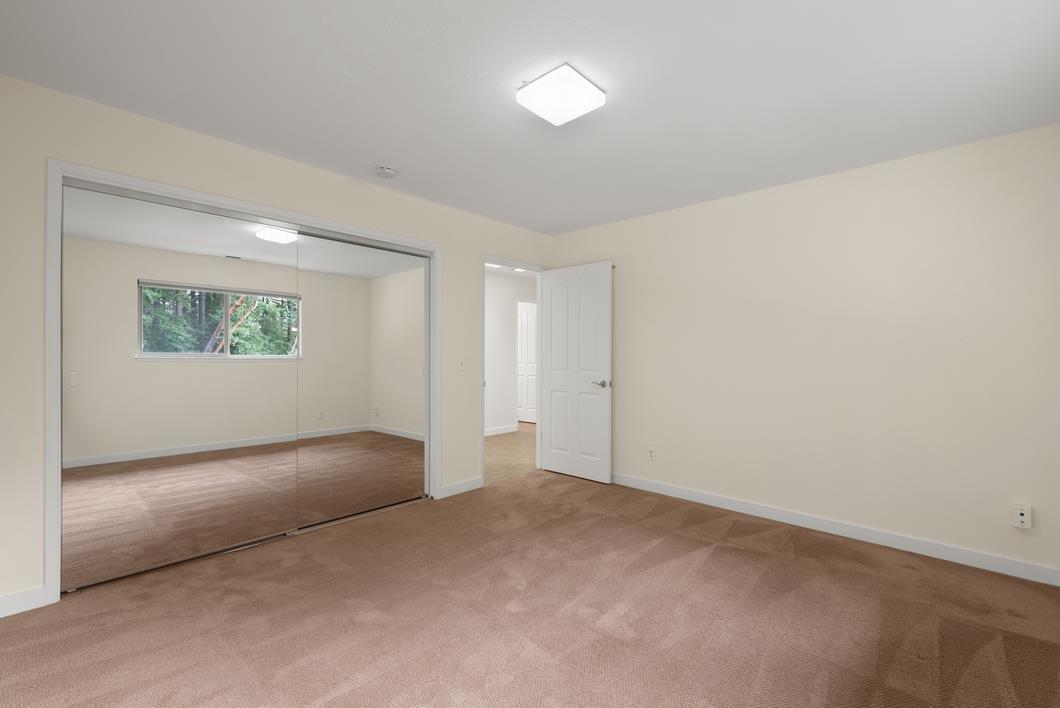
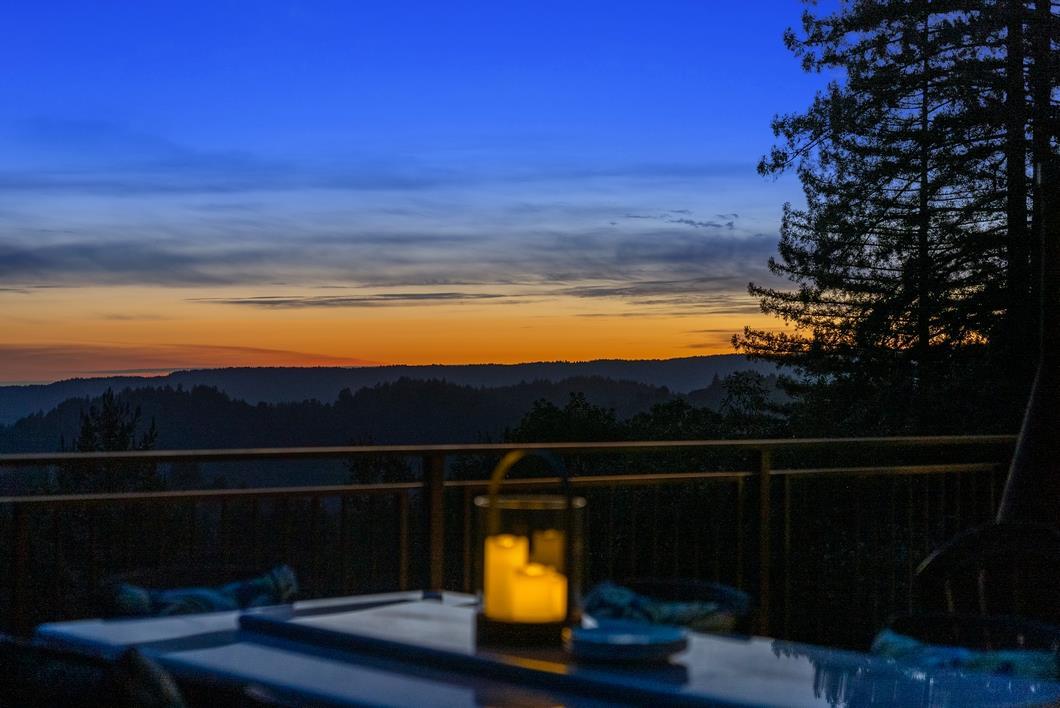
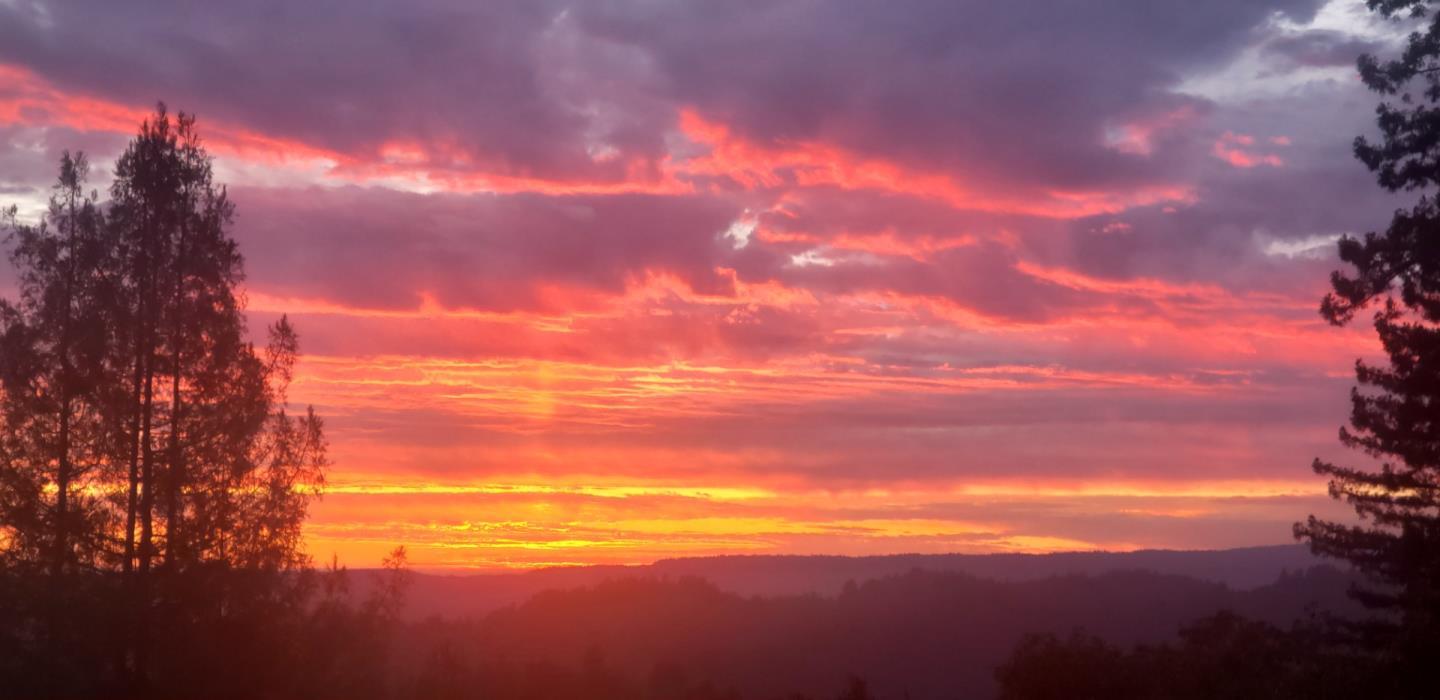
Sweeping views and central to everything! See the ocean on the horizon. Cruise the redwood forest to grocery shopping, schools, hiking/biking trails, and California beaches. Frontier Fiber internet (4K movies, gaming, work from home on several devices). 2 primary suites! This well-maintained, move-in ready home offers inviting indoor outdoor living and great upgrades. Nearby are top Los Gatos school's, LG High just 14.3 mi. away, 3.7 mi. to Summit Grocery,15 mi. of to the beach! 13 mi. to Downtown Los Gatos, and w/in 5 mi. to award-winning LG Mtn. Wineries. Great open floor plan where the Living rm opens to Kitchen with major views! Kitchen w/Samsung Chef Collection range w/electric oven and gas stove, stainless steel appliances. Primary bdrm w/remote control gas stove, skylight that opens, updated bath! Lower-level Family rm wired for theater, stay cozy with the wood burning stove. Outdoor gym space with views! Full outdoor kitchen w/gas grill & rotisserie, Wok burner! Do yoga or enjoy coffee in the Crow's Nest! Solar reflective metal roof certified for rainwater collection. Water w/addtl treatment (softener, filter, UV sanitizer, reverse osmosis). Great neighborhood to enjoy locals, kids, or privacy. Large 3 car gar., space for RV and visitors!
/u.realgeeks.media/roddarealtyteam/logo-broker.png)
Additional Information
- Acres
- 3.87
- Age
- 45
- Amenities
- Skylight, Vaulted Ceiling, Video / Audio System, Walk-in Closet
- Bathroom Features
- Double Sinks, Full on Ground Floor, Primary - Stall Shower(s), Shower over Tub - 1, Skylight, Stall Shower - 2+, Updated Bath
- Bedroom Description
- Ground Floor Bedroom, More than One Bedroom on Ground Floor, Primary Bedroom on Ground Floor, Primary Suite / Retreat, Walk-in Closet
- Cooling System
- Ceiling Fan, Other
- Energy Features
- Tankless Water Heater
- Family Room
- Separate Family Room
- Fireplace Description
- Family Room, Free Standing, Living Room, Primary Bedroom, Wood Stove, Other
- Floor Covering
- Carpet, Laminate
- Foundation
- Concrete Perimeter, Pillars / Posts / Piers, Raised
- Garage Parking
- Attached Garage
- Heating System
- Electric, Forced Air, Heating - 2+ Zones, Stove - Wood
- Laundry Facilities
- Electricity Hookup (220V), Gas Hookup, In Utility Room, Inside, Tub / Sink
- Living Area
- 2,800
- Lot Description
- Grade - Sloped Up, Views
- Lot Size
- 168,664
- Other Rooms
- Artist Studio, Other
- Other Utilities
- Propane On Site, Public Utilities
- Roof
- Metal, Other
- Sewer
- Septic Standard
- Unincorporated Yn
- Yes
- View
- View of Mountains
- Zoning
- RA
Mortgage Calculator
 The data relating to real estate for sale on this display comes in part from the Internet Data Exchange program of the MLSListingsTM MLS system. Real estate listings held by brokerage firms other than The Villages Realty - Rodda Realty Team are marked with the Internet Data Exchange and detailed information about them includes the names of the listing brokers and listing agents.
Based on information from MLSListings MLS as of . All data, including all measurements and calculations of area, is obtained from various sources and has not been, and will not be, verified by broker or MLS. All information should be independently reviewed and verified for accuracy. Properties may or may not be listed by the office/agent presenting the information.
Copyright 2026 MLSListings Inc. All rights reserved