5577 Spinnaker DR 3, San Jose, CA 95123
- $600,000
- 2
- BD
- 1
- BA
- 903
- SqFt




Listed by Joshua Sigal, 408-592-0874 from Bayview Residential Brokerage
(If provided) CoList: from
Sold listing courtesy of RECIP from RCIP
- Sold Price
- $600,000
- List Price
- $585,000
- Closing Date
- Jan 27, 2025
- MLS#
- ML81988116
- Status
- SOLD
- Bedrooms
- 2
- Total Bathrooms
- 1
- Full Bathrooms
- 1
- Sqft. of Residence
- 903
- Year Built
- 1970
Property Description
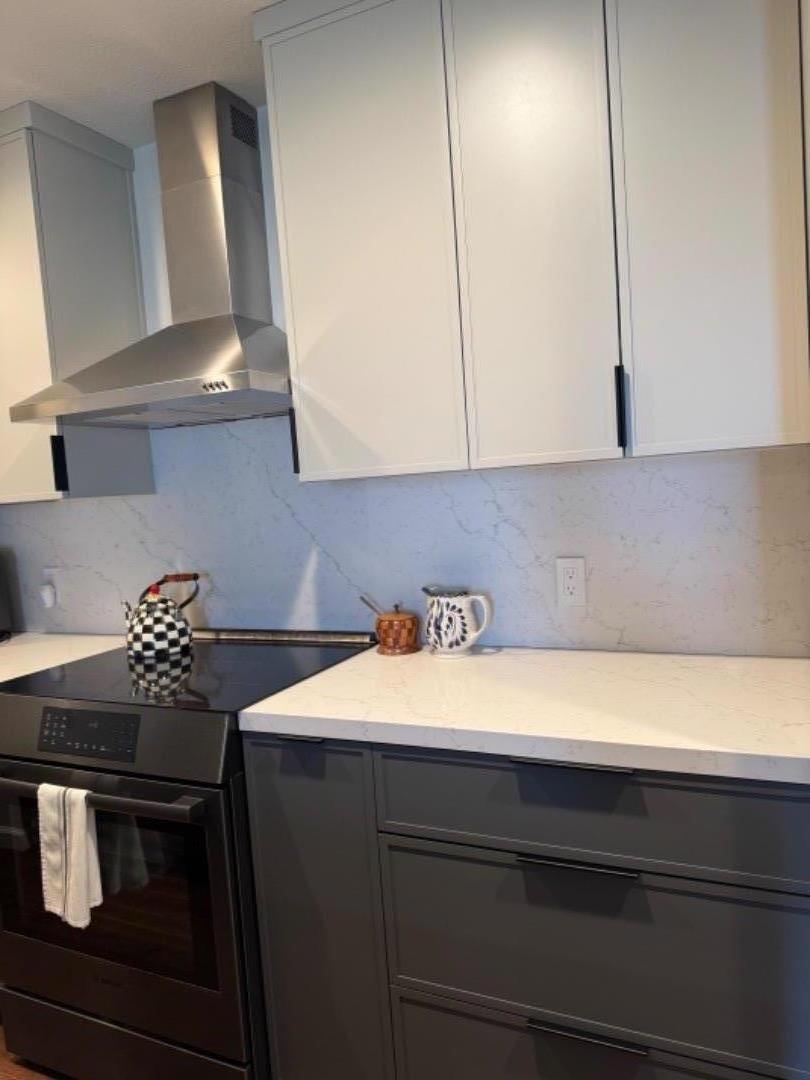
This beautifully updated condo combines sleek design with thoughtful functionality. The open living area features gleaming hardwood floors, while the kitchen boasts elegant quartz countertops, offering both style and durability. Upstairs, a versatile office is equipped with custom cabinetry and a queen-sized Murphy bed, making it ideal for remote work or hosting guests. A built-in 10-foot desk provides plenty of workspace for professionals or students alike. The bathroom is equally impressive, featuring a tiled walk-in shower, a Toto smart toilet, and a recessed medicine cabinet for modern convenience. Step outside to enjoy a rare private patio, perfect for outdoor relaxation or entertaining. The condo also includes two dedicated parking spaces, a new roof, and access to two community pools, all complemented by low HOA dues. Located in a peaceful neighborhood with scenic foothill views, this home is within walking distance of parks and conveniently close to Highways 85/87. Just 15 minutes from San Jose International Airport and under an hour from the beach, this property offers the perfect blend of tranquility and accessibility.
/u.realgeeks.media/roddarealtyteam/logo-broker.png)
Additional Information
- Age
- 54
- Association Fee
- $398
- Association Fee Includes
- Common Area Electricity, Exterior Painting, Garbage, Insurance - Common Area, Landscaping / Gardening, Maintenance - Common Area, Maintenance - Exterior, Pool, Spa, or Tennis, Roof, Security Service, Water / Sewer
- Cooling System
- Central AC
- Family Room
- Kitchen / Family Room Combo
- Floor Covering
- Hardwood, Tile
- Foundation
- Concrete Slab
- Garage Parking
- Assigned Spaces, Attached Garage, On Street, Parking Area
- Heating System
- Central Forced Air
- Laundry Facilities
- Inside, Washer / Dryer
- Living Area
- 903
- Neighborhood
- Blossom Valley
- Other Utilities
- Public Utilities
- Roof
- Shingle
- Sewer
- Sewer - Public
- Unincorporated Yn
- Yes
- Year Built
- 1970
- Zoning
- RM
Mortgage Calculator
 The data relating to real estate for sale on this display comes in part from the Internet Data Exchange program of the MLSListingsTM MLS system. Real estate listings held by brokerage firms other than The Villages Realty - Rodda Realty Team are marked with the Internet Data Exchange and detailed information about them includes the names of the listing brokers and listing agents.
Based on information from MLSListings MLS as of . All data, including all measurements and calculations of area, is obtained from various sources and has not been, and will not be, verified by broker or MLS. All information should be independently reviewed and verified for accuracy. Properties may or may not be listed by the office/agent presenting the information.
Copyright 2026 MLSListings Inc. All rights reserved