1585 Cross WAY, San Jose, CA 95125
- $1,025,000
- 3
- BD
- 2
- BA
- 1,080
- SqFt




Listed by Victoria Rock, 408-702-8906 from Intero Real Estate Services
(If provided) CoList: Lauren Proctor from Intero Real Estate Services
Sold listing courtesy of Emily Givoli from SEJS01
- Sold Price
- $1,025,000
- List Price
- $1,098,000
- Closing Date
- Jan 21, 2025
- MLS#
- ML81987694
- Status
- SOLD
- Bedrooms
- 3
- Total Bathrooms
- 2
- Full Bathrooms
- 1
- Partial Bathrooms
- 1
- Sqft. of Residence
- 1,080
- Lot Size
- 6,325
- Listing Area
- Willow Glen
- Year Built
- 1953
Property Description
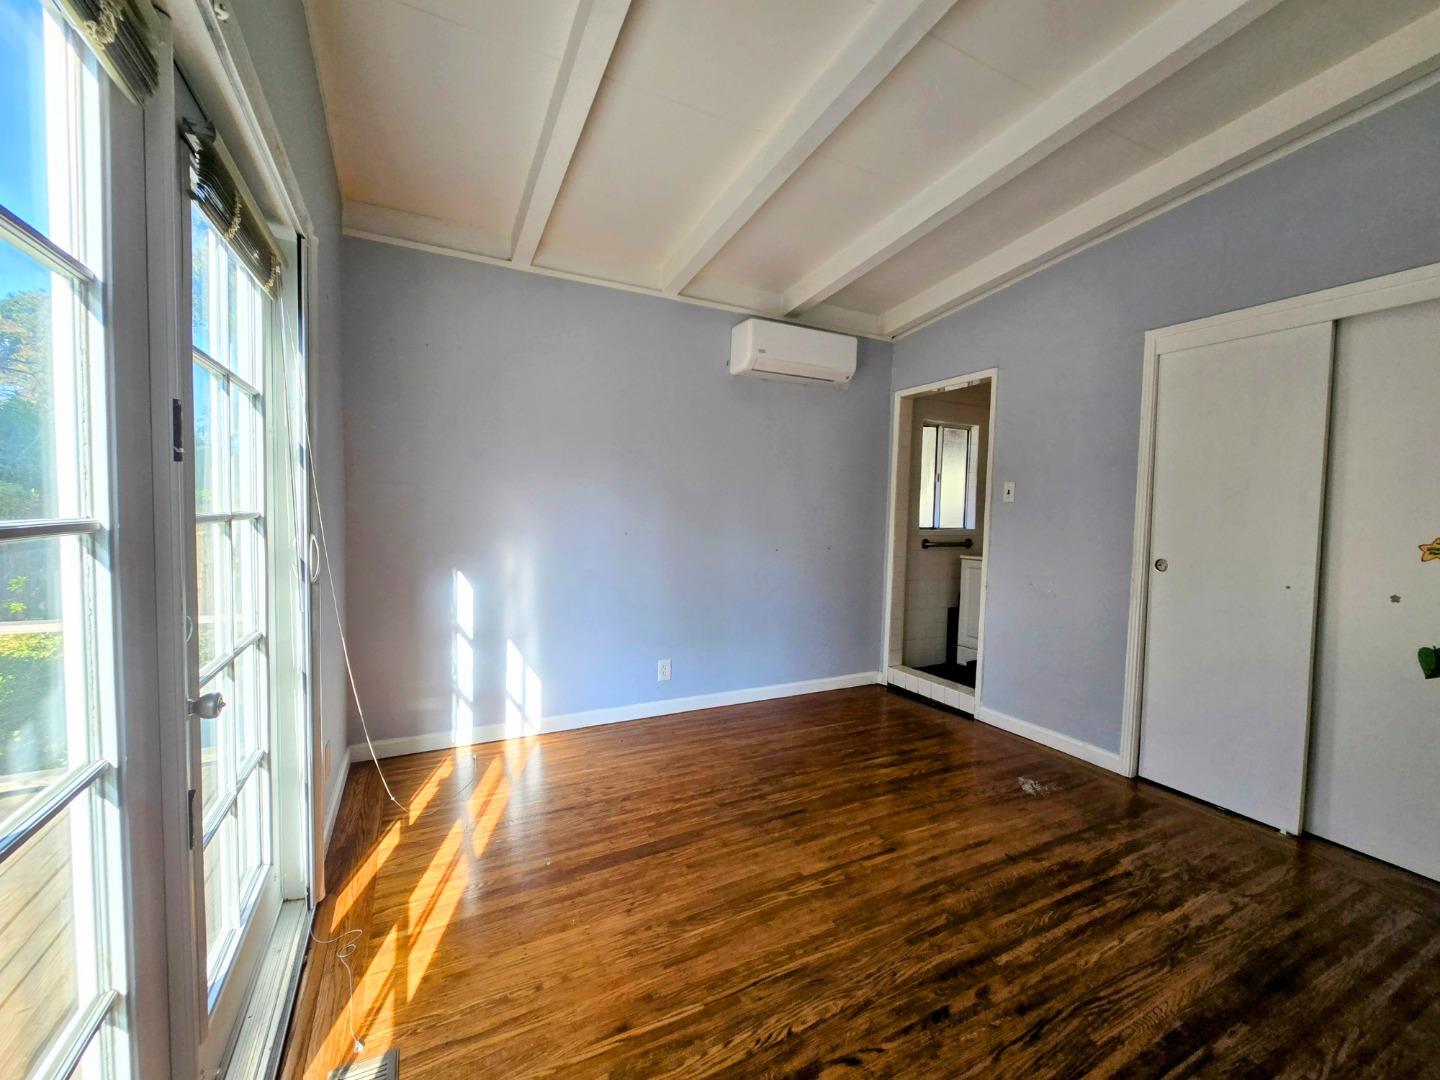
This charming home, nestled on a picturesque, tree-lined street, is ready for your personal touch! With good bones and some recent updates, it offers a fantastic opportunity to create the space you've always dreamed of. Enjoy peace of mind with a 2016 remodel that revitalized the garage, kitchen, bathroom, and electrical systems. Benefit from recently added Tesla Solar and Powerwall, keeping your energy costs low and your home powered during outages. Stay cozy with an updated gas forced air furnace and cool with a newer split AC unit. The galley-style kitchen boasts granite slab counters, white cabinetry, and stainless steel & black appliances. Hardwood-laminate-tile floors and double-pane windows can be found throughout. Laundry hookups are conveniently located in the garage. Explore the exciting possibility of creating a duplex with the R2 zoning! Enjoy easy access to the nearby Three Creeks Trail, Riverglen Park, and Tamien Station. Don't miss the chance to make this house your own!
/u.realgeeks.media/roddarealtyteam/logo-broker.png)
Additional Information
- Acres
- 0.15
- Age
- 71
- Amenities
- Open Beam Ceiling
- Bathroom Features
- Granite, Shower and Tub
- Cooling System
- Window / Wall Unit
- Energy Features
- Double Pane Windows, Solar Power Off Grid, Solar Power On Grid
- Family Room
- No Family Room
- Fence
- Wood, Fenced Back, Gate, Fenced
- Floor Covering
- Laminate, Tile, Hardwood
- Foundation
- Concrete Perimeter and Slab
- Garage Parking
- Attached Garage, On Street, Gate / Door Opener
- Heating System
- Central Forced Air - Gas
- Laundry Facilities
- Washer / Dryer
- Living Area
- 1,080
- Lot Description
- Grade - Sloped Up, Grade - Gently Sloped
- Lot Size
- 6,325
- Neighborhood
- Willow Glen
- Other Rooms
- None
- Other Utilities
- Public Utilities
- Roof
- Flat / Low Pitch
- Sewer
- Sewer - Public, Sewer Connected
- Style
- Tract
- View
- Other
- Zoning
- R2
Mortgage Calculator
 The data relating to real estate for sale on this display comes in part from the Internet Data Exchange program of the MLSListingsTM MLS system. Real estate listings held by brokerage firms other than The Villages Realty - Rodda Realty Team are marked with the Internet Data Exchange and detailed information about them includes the names of the listing brokers and listing agents.
Based on information from MLSListings MLS as of . All data, including all measurements and calculations of area, is obtained from various sources and has not been, and will not be, verified by broker or MLS. All information should be independently reviewed and verified for accuracy. Properties may or may not be listed by the office/agent presenting the information.
Copyright 2026 MLSListings Inc. All rights reserved