2227 Westmoreland DR, San Jose, CA 95124
- $2,850,000
- 5
- BD
- 4
- BA
- 2,794
- SqFt






Listed by Arlene Finney, 408-499-0023 from Christie's International Real Estate Sereno
(If provided) CoList: from
Sold listing courtesy of Serena Zhang from CBR
- Sold Price
- $2,850,000
- List Price
- $2,348,000
- Closing Date
- Dec 31, 2024
- MLS#
- ML81987613
- Status
- SOLD
- Bedrooms
- 5
- Total Bathrooms
- 4
- Full Bathrooms
- 2
- Partial Bathrooms
- 2
- Sqft. of Residence
- 2,794
- Lot Size
- 8,030
- Listing Area
- Willow Glen
- Year Built
- 1968
Property Description
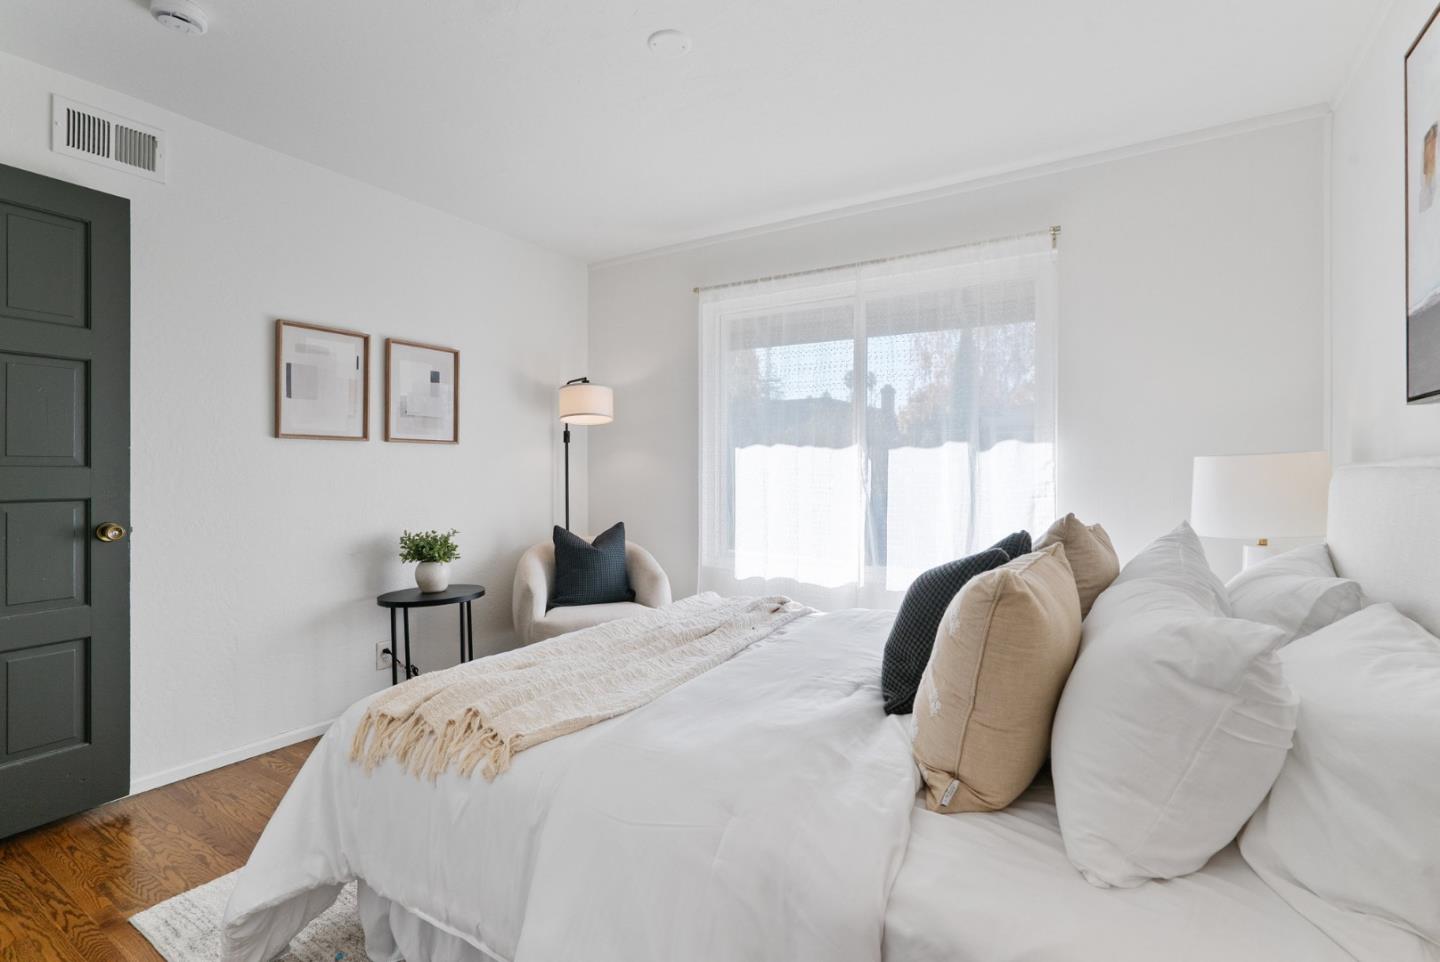
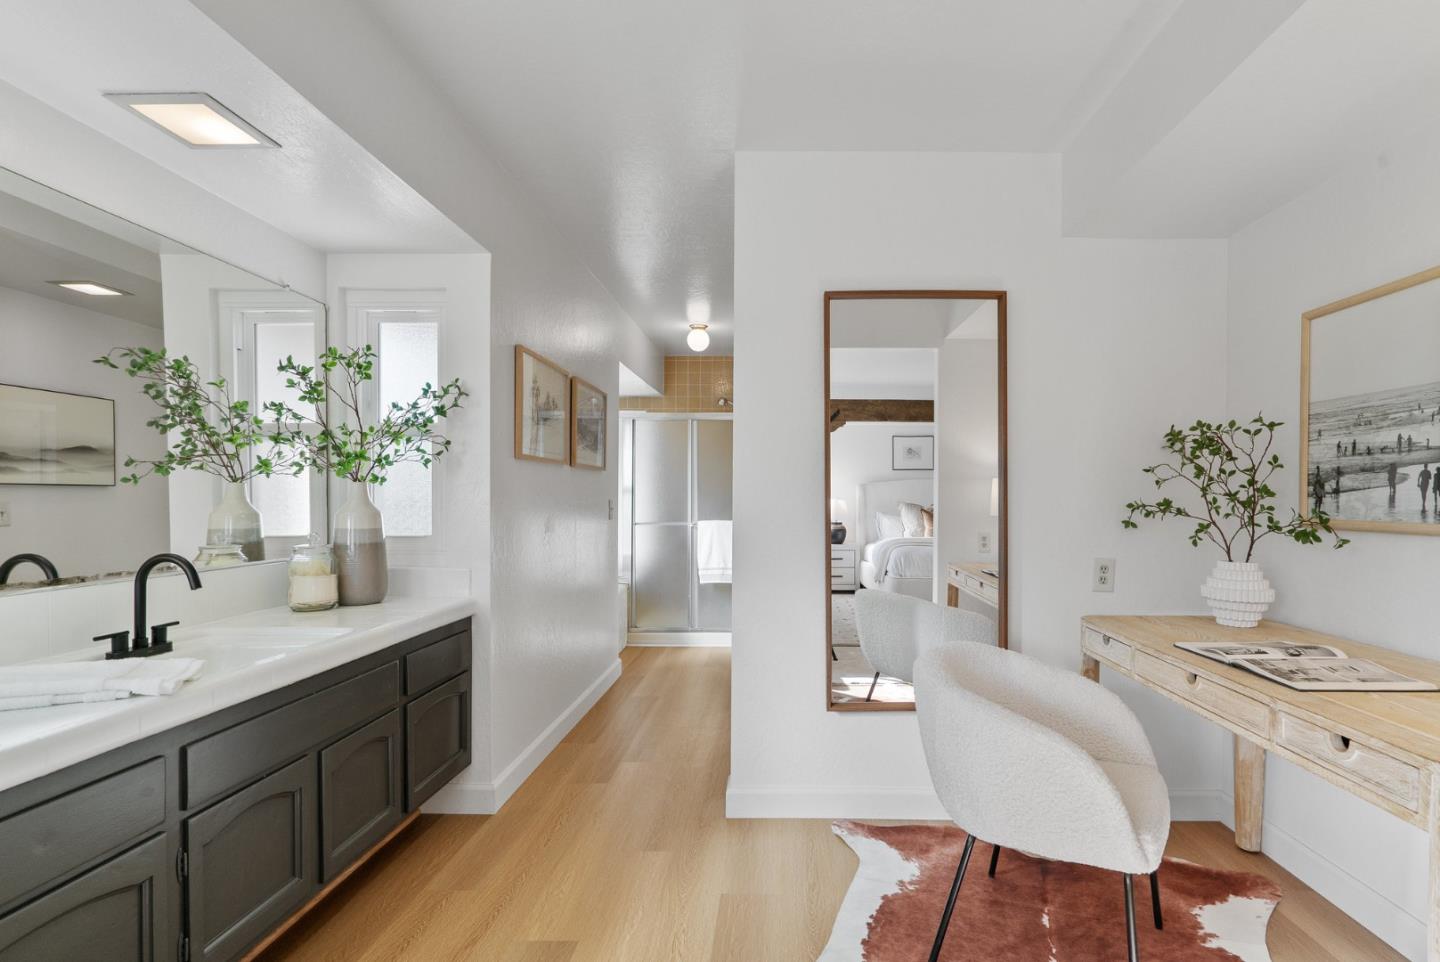
Welcome to this spacious 5-bedroom, 2.5-bathroom home in the Dry Creek Estates neighborhood of San Jose. Nestled on an 8,030 sq ft lot, this 2,794 sq ft residence offers ample room for comfortable living. The well-appointed kitchen features an electric cooktop, solid surface/Corian countertops, a dishwasher, an exhaust fan, a garbage disposal, ice maker hookups, an island, built-in double ovens, and a pantry, making it perfect for culinary enthusiasts. The home features a formal dining room and a separate family room, ideal for entertaining. Enjoy the warmth of the central AC and heating, with additional heating zones for personalized comfort. The flooring includes carpet, laminate, tile, and vinyl/linoleum for a blend of style and durability. Cozy up by the fireplace on cooler evenings. The convenient laundry area includes a utility room, tub/sink, and washer/dryer. Outside, take a dip in the in-ground pool or relax poolside. Located in the Cambrian Elementary School District, this home also boasts a 3-car attached garage. Don't miss out on this wonderful opportunity! This beautifully crafted home awaits your arrival for the new lifestyle you have been looking for. Come visit and envision your new beginning!
/u.realgeeks.media/roddarealtyteam/logo-broker.png)
Additional Information
- Acres
- 0.18
- Age
- 56
- Bathroom Features
- Half on Ground Floor, Primary - Stall Shower(s), Shower over Tub - 1, Split Bath, Tile
- Cooling System
- Central AC
- Family Room
- Separate Family Room
- Fireplace Description
- Family Room, Gas Starter, Insert, Living Room
- Floor Covering
- Carpet, Laminate, Tile, Vinyl / Linoleum
- Foundation
- Concrete Perimeter
- Garage Parking
- Attached Garage
- Heating System
- Central Forced Air - Gas, Heating - 2+ Zones
- Laundry Facilities
- In Utility Room, Inside, Tub / Sink, Washer / Dryer
- Living Area
- 2,794
- Lot Size
- 8,030
- Neighborhood
- Willow Glen
- Other Utilities
- Public Utilities
- Pool Description
- Pool - In Ground, Pool - Sweep
- Roof
- Composition
- Sewer
- Sewer - Public
- Unincorporated Yn
- Yes
- Zoning
- R1-5
Mortgage Calculator
 The data relating to real estate for sale on this display comes in part from the Internet Data Exchange program of the MLSListingsTM MLS system. Real estate listings held by brokerage firms other than The Villages Realty - Rodda Realty Team are marked with the Internet Data Exchange and detailed information about them includes the names of the listing brokers and listing agents.
Based on information from MLSListings MLS as of . All data, including all measurements and calculations of area, is obtained from various sources and has not been, and will not be, verified by broker or MLS. All information should be independently reviewed and verified for accuracy. Properties may or may not be listed by the office/agent presenting the information.
Copyright 2026 MLSListings Inc. All rights reserved